BIZNESTCANADA
01Home02Services03Projects04About05ContactRequest a Quote
@biznestcanada647-328-1761biznestcanadainc@gmail.com
Call NowGet a Quote
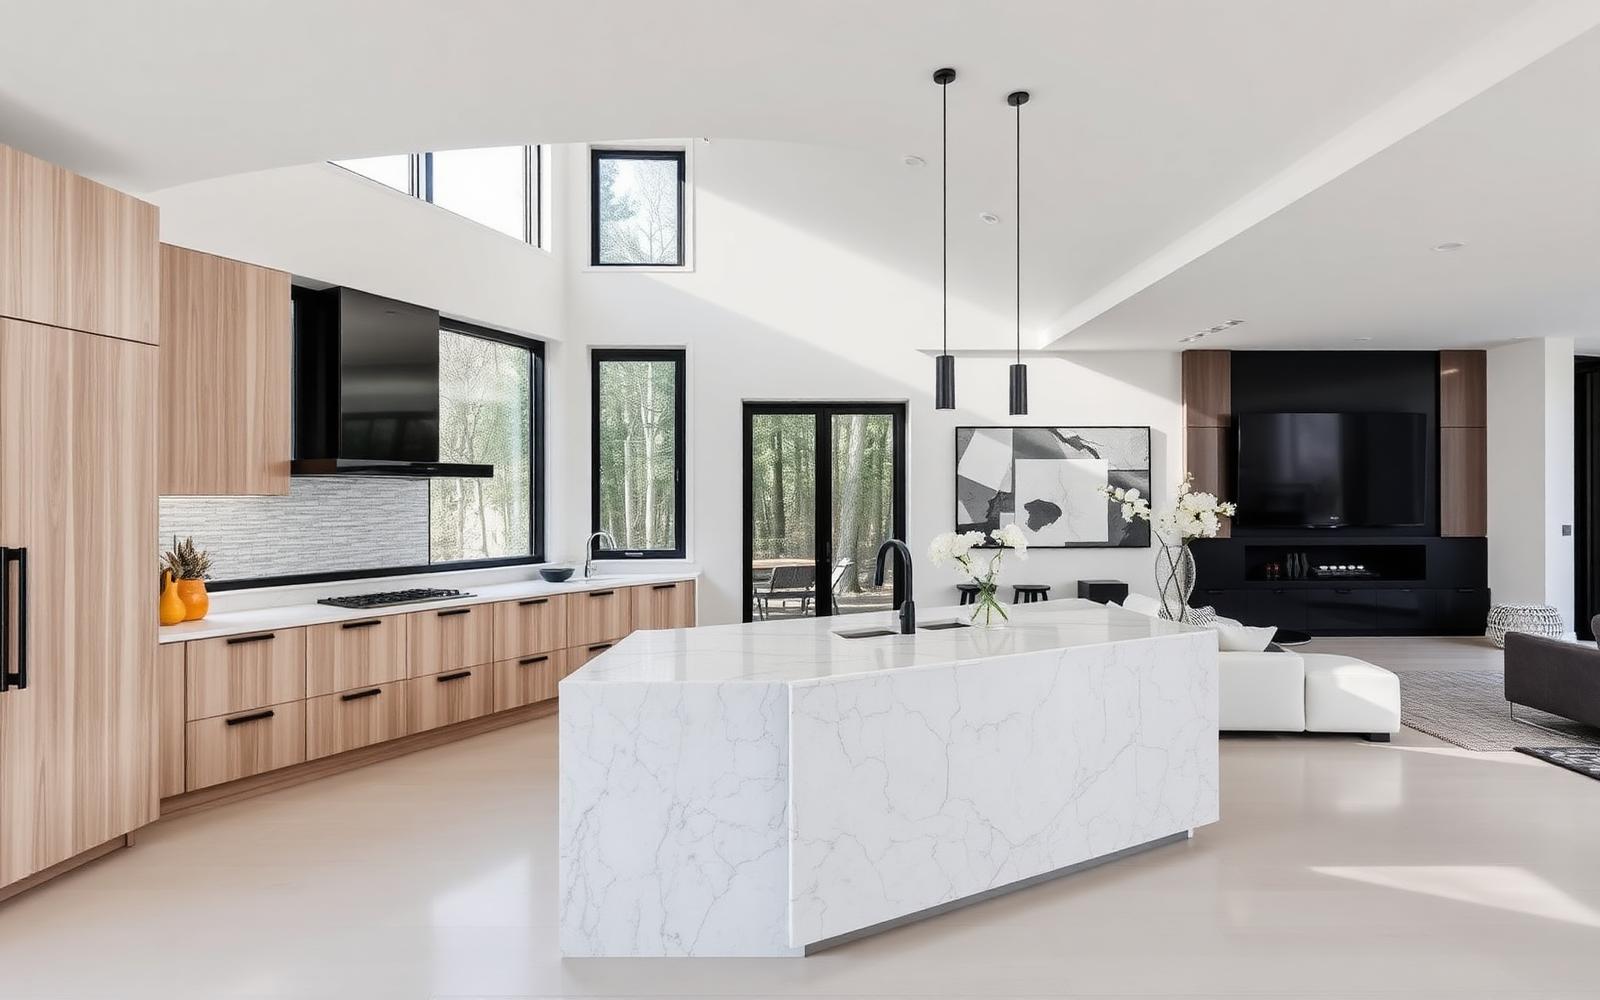
Renovated luxury kitchen with white oak cabinetry and stone island in a Toronto home

03 / Renovation

Spaces rethought from the structure out — not just resurfaced.

Overview

A beautiful renovation that ignores what lives behind the walls is a missed opportunity. Because Biznest works across mechanical and construction disciplines, we open walls once — upgrading comfort, air and infrastructure while we transform the space.

Kitchens, basements, whole-home remodels and commercial interiors are delivered with the same discipline: clear scope, clean sequencing, and craftsmanship that holds up to a close look.

Capabilities

  • Whole-home and main-floor renovations
  • Kitchen and bathroom remodels
  • Basement finishing and legal suites
  • Commercial and office interiors
  • Structural modifications and layout changes
  • Integrated mechanical upgrades during renovation
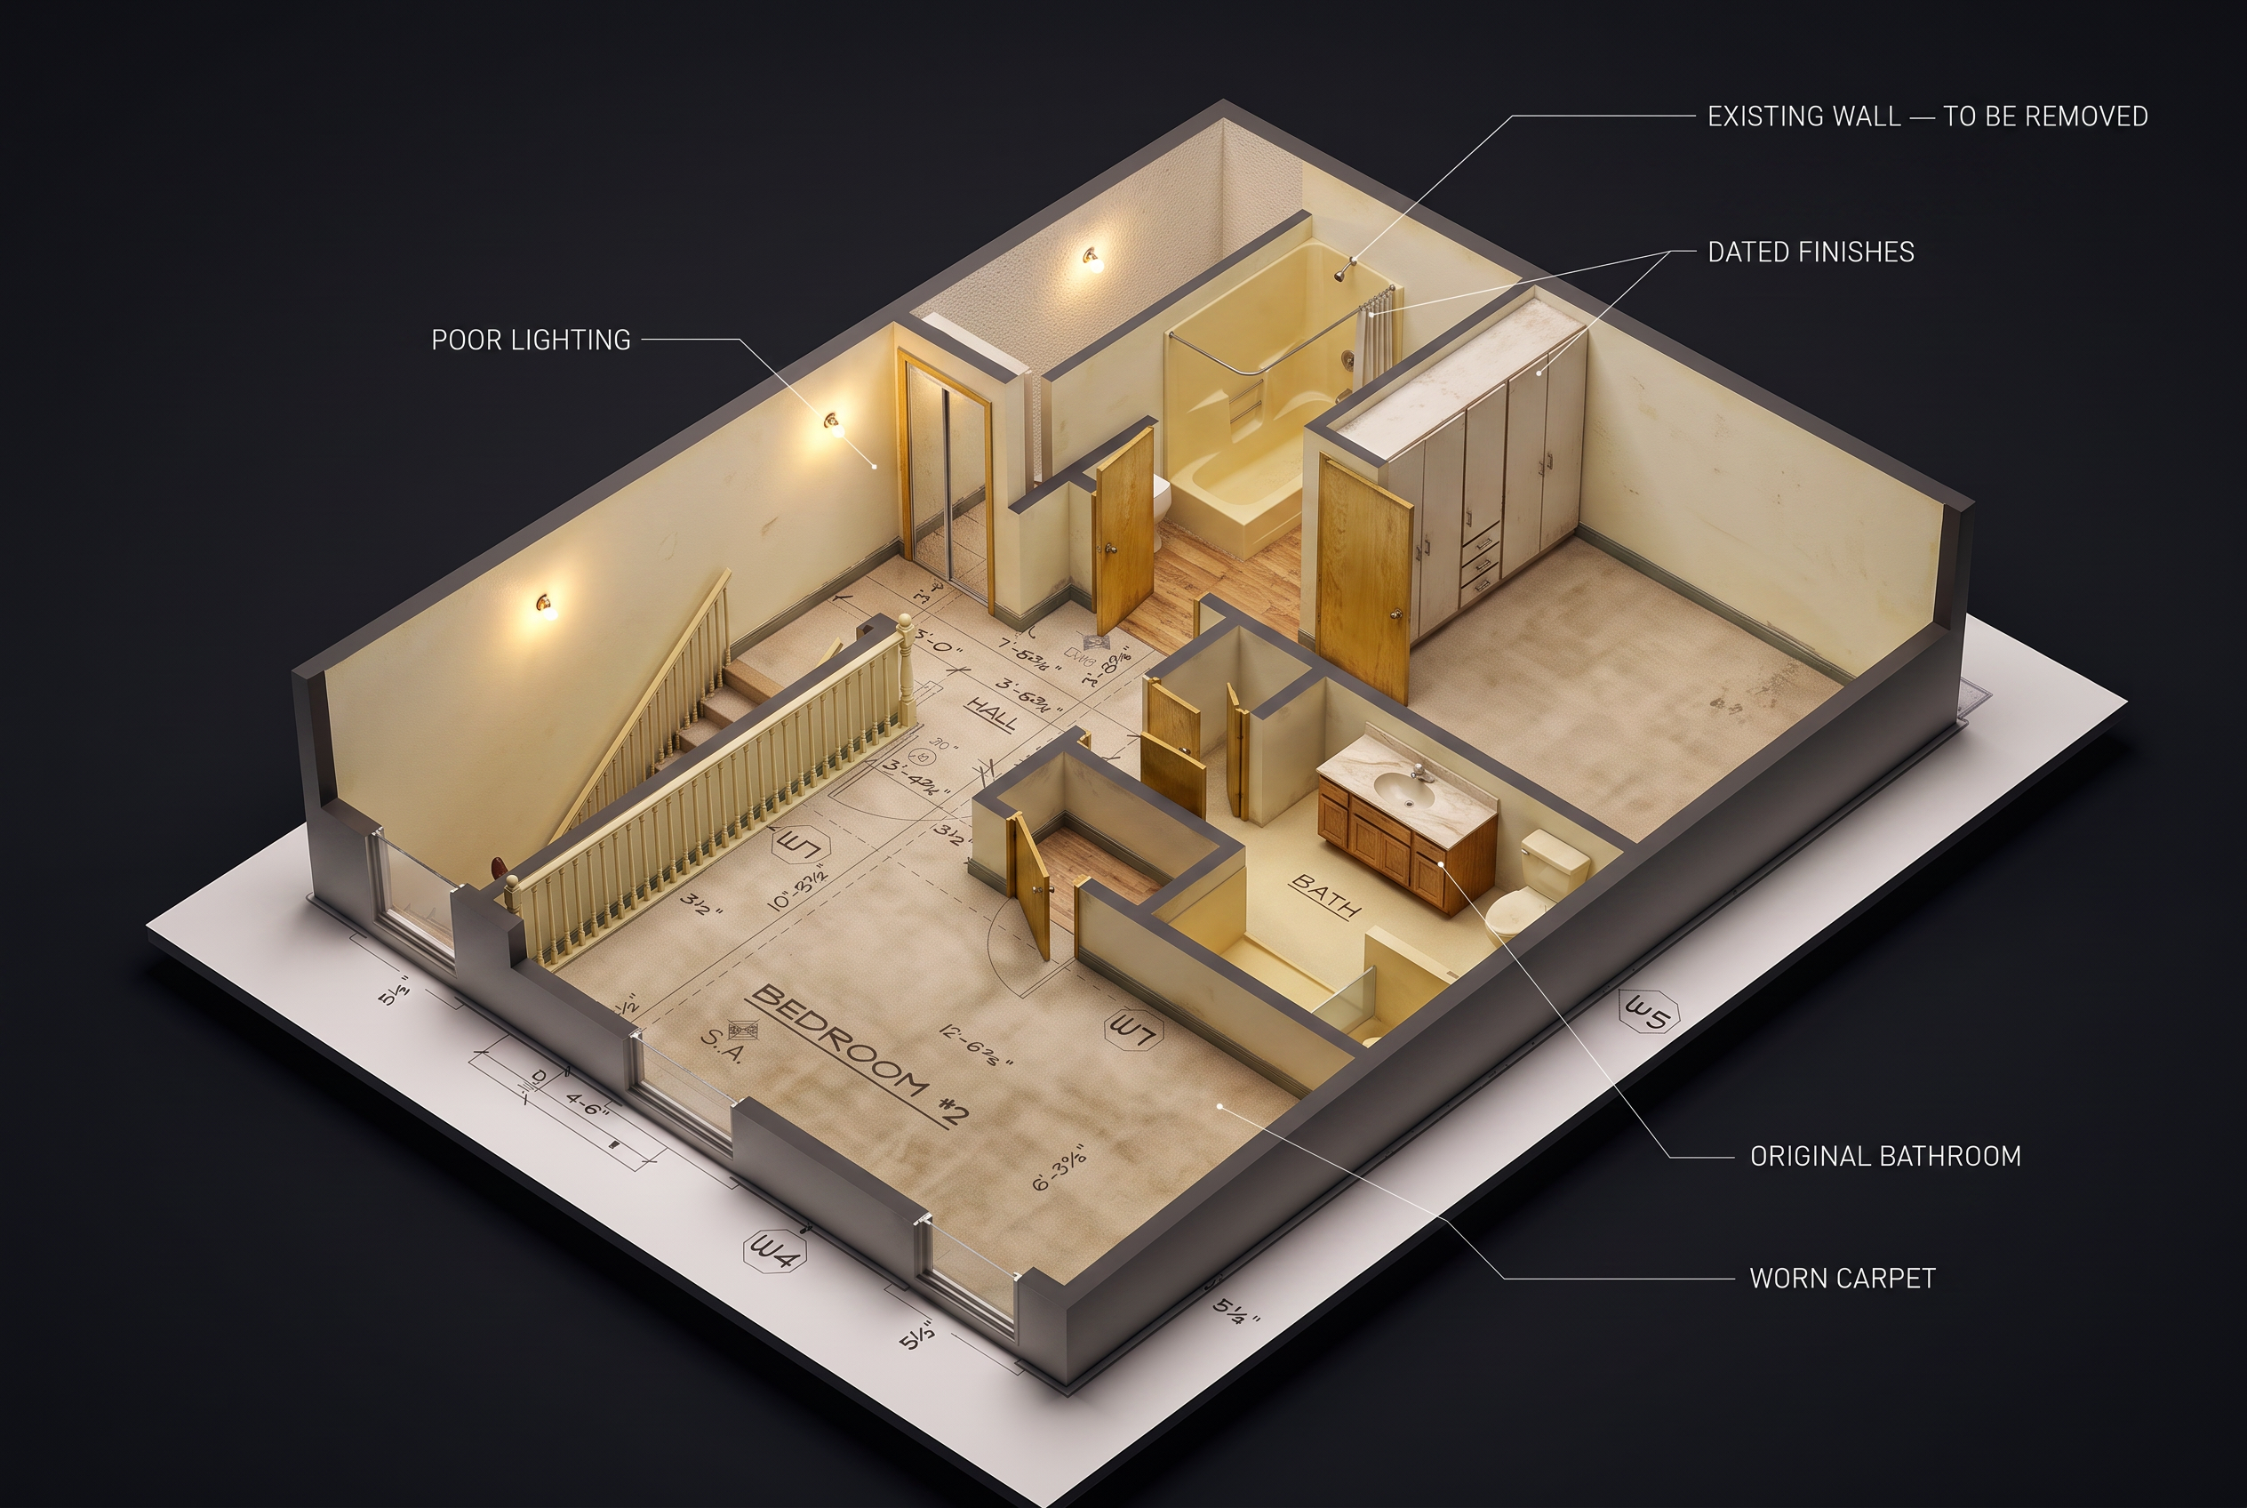
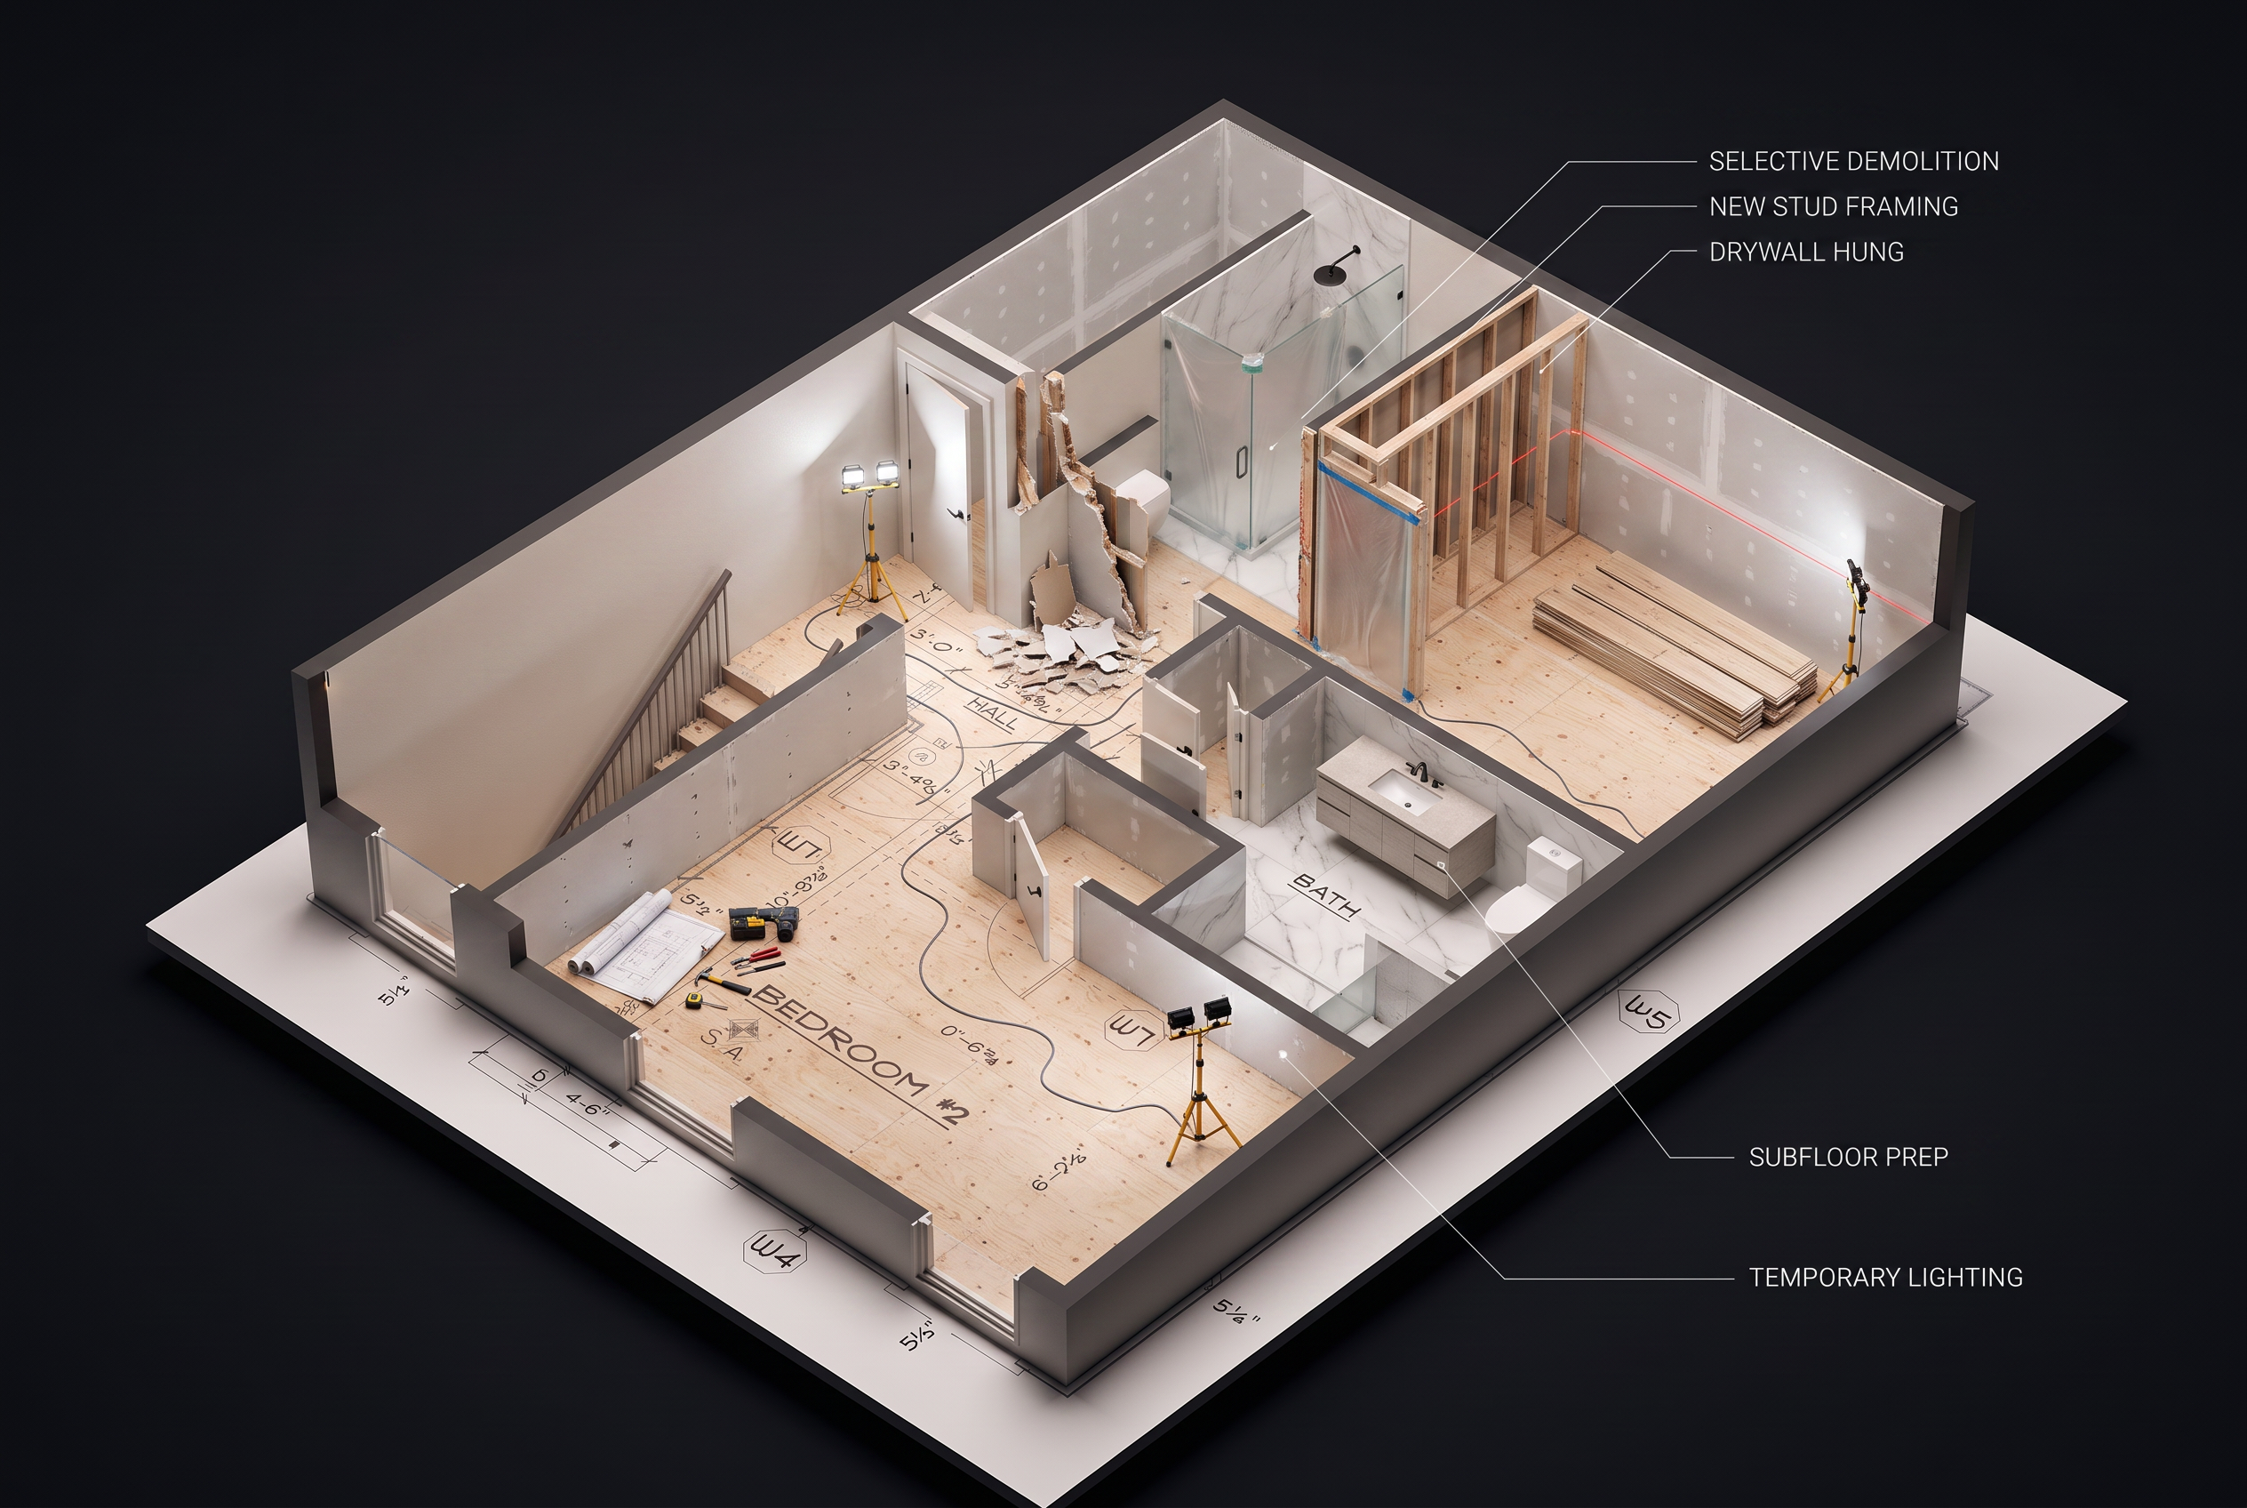
3D isometric cutaway of a dated home interior before renovation: worn carpet, original bathroom, dim lighting, walls marked to be removed

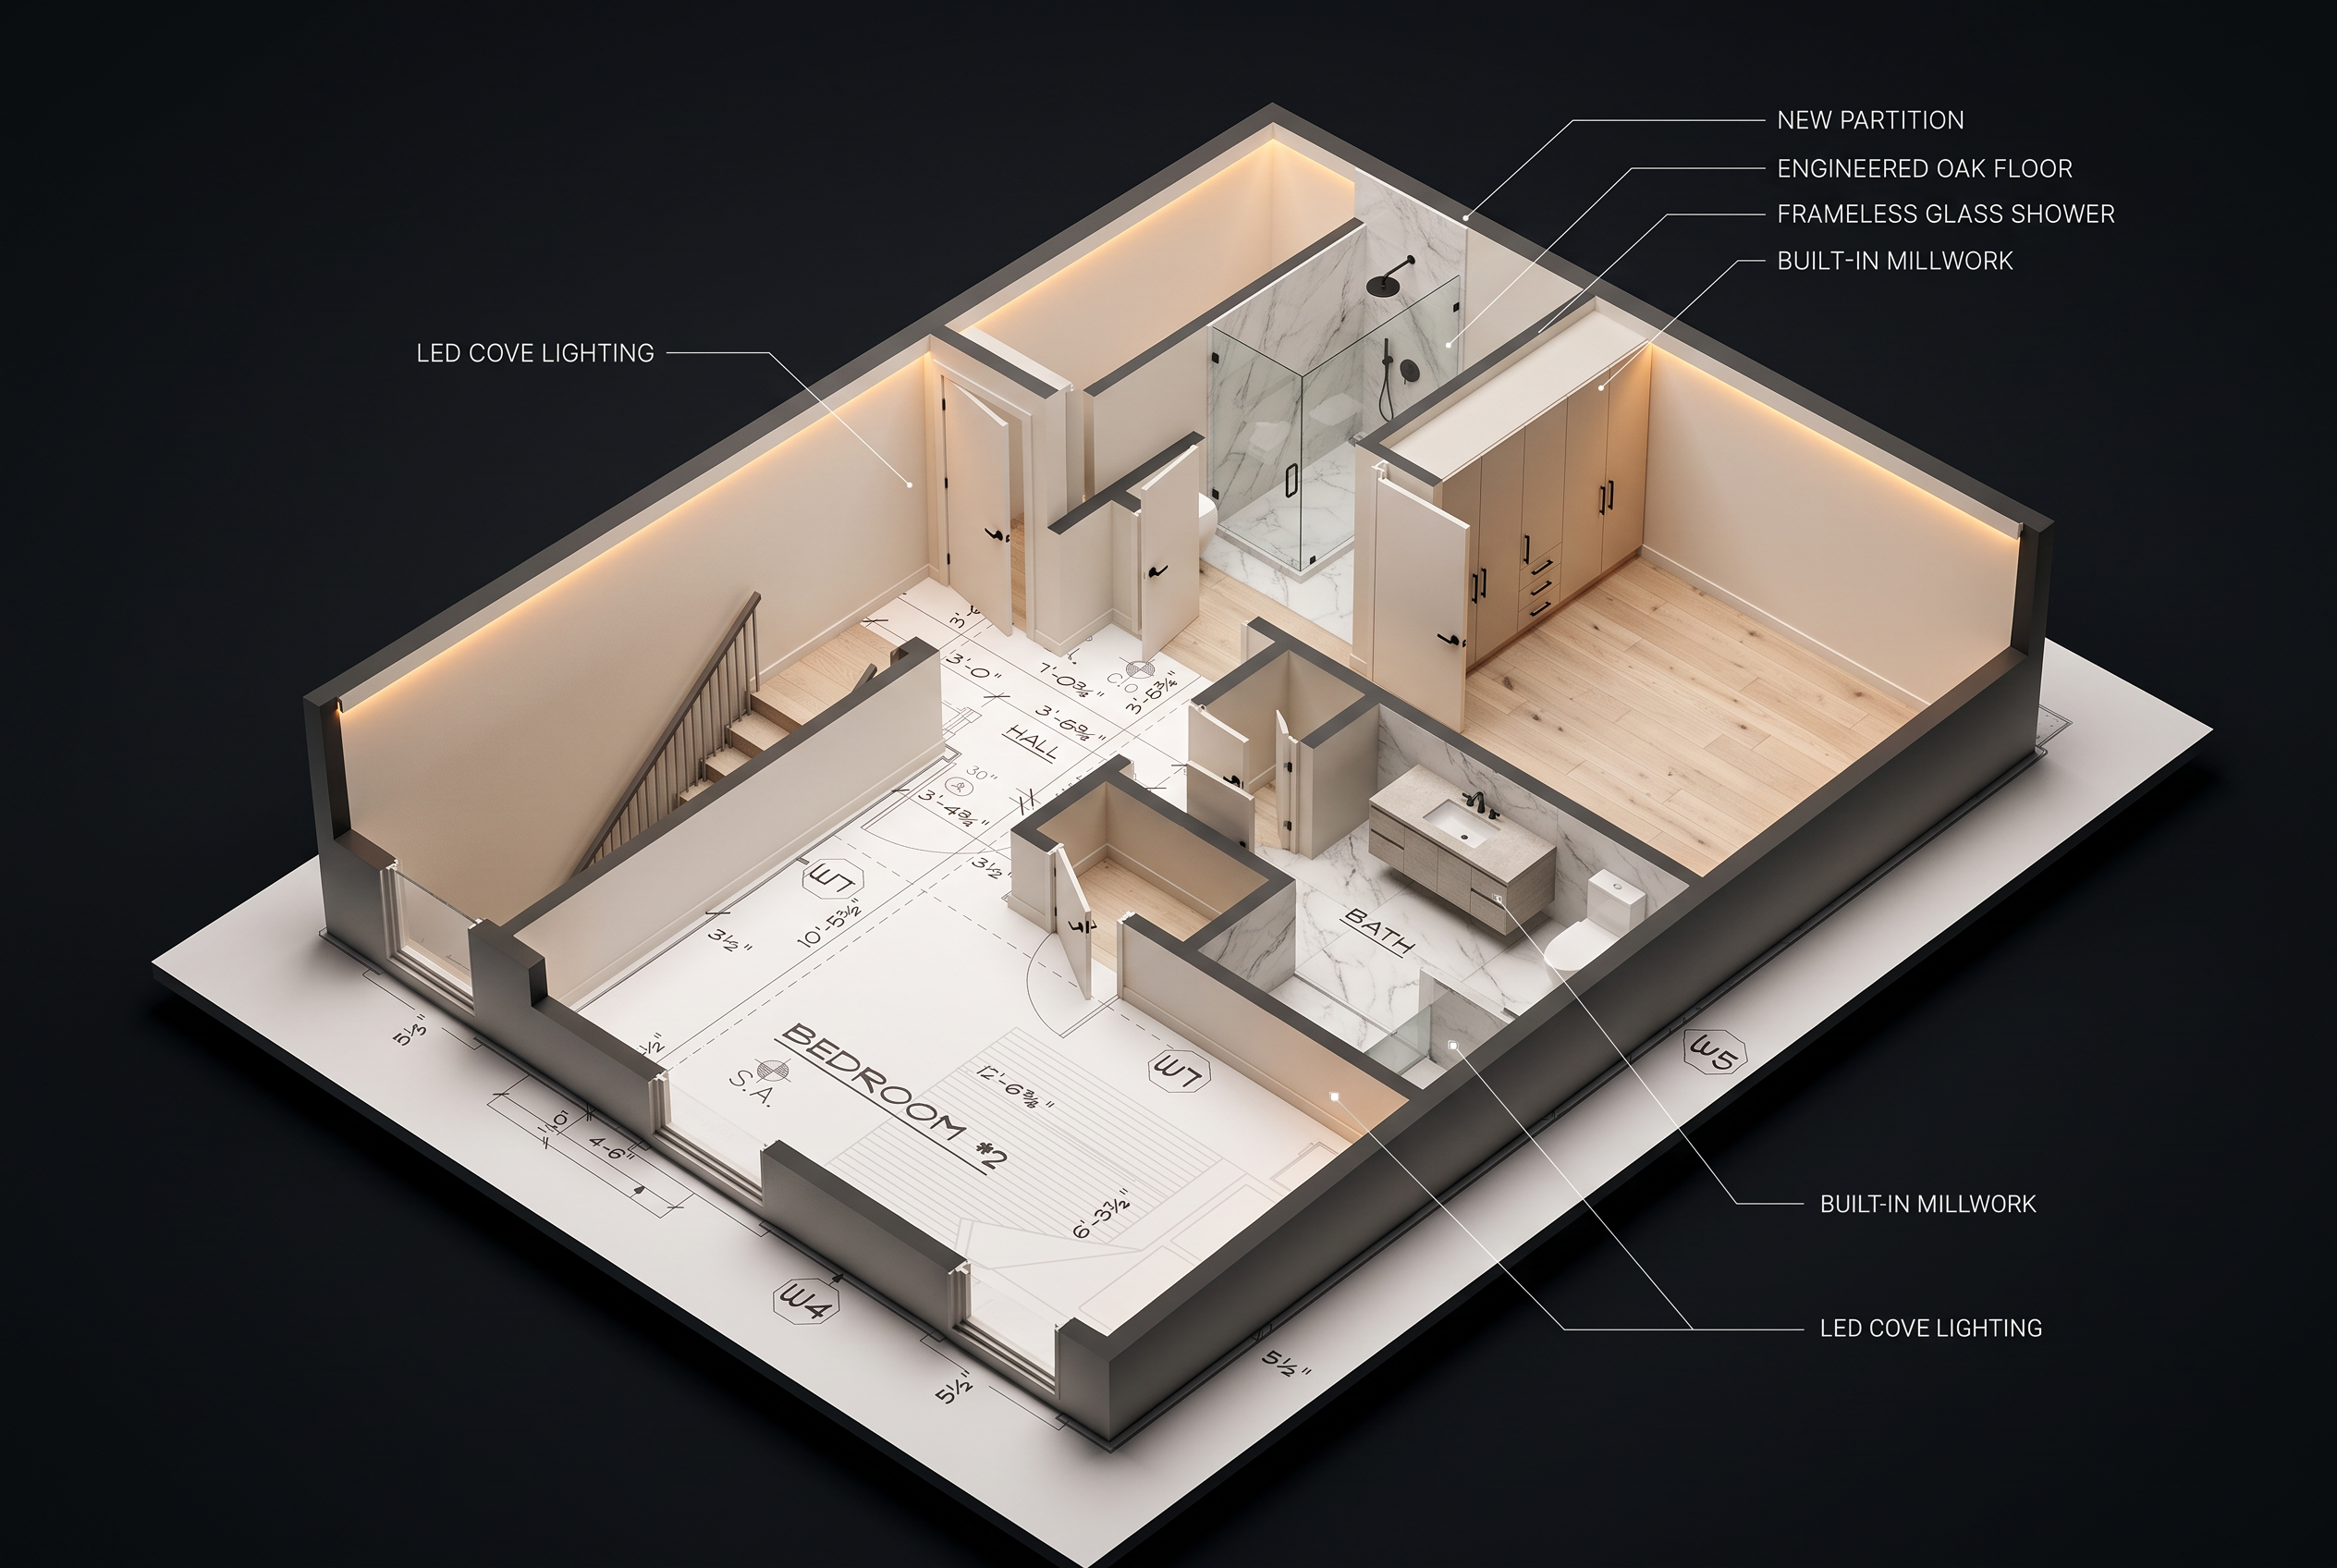
The Renovation, Visualized

01 / 03

Stage 01 — Existing Condition

Dated finishes, worn surfaces and walls that no longer serve the way the home is lived in.

Selected Work

Opened up. Rebuilt right. Finished beautifully.
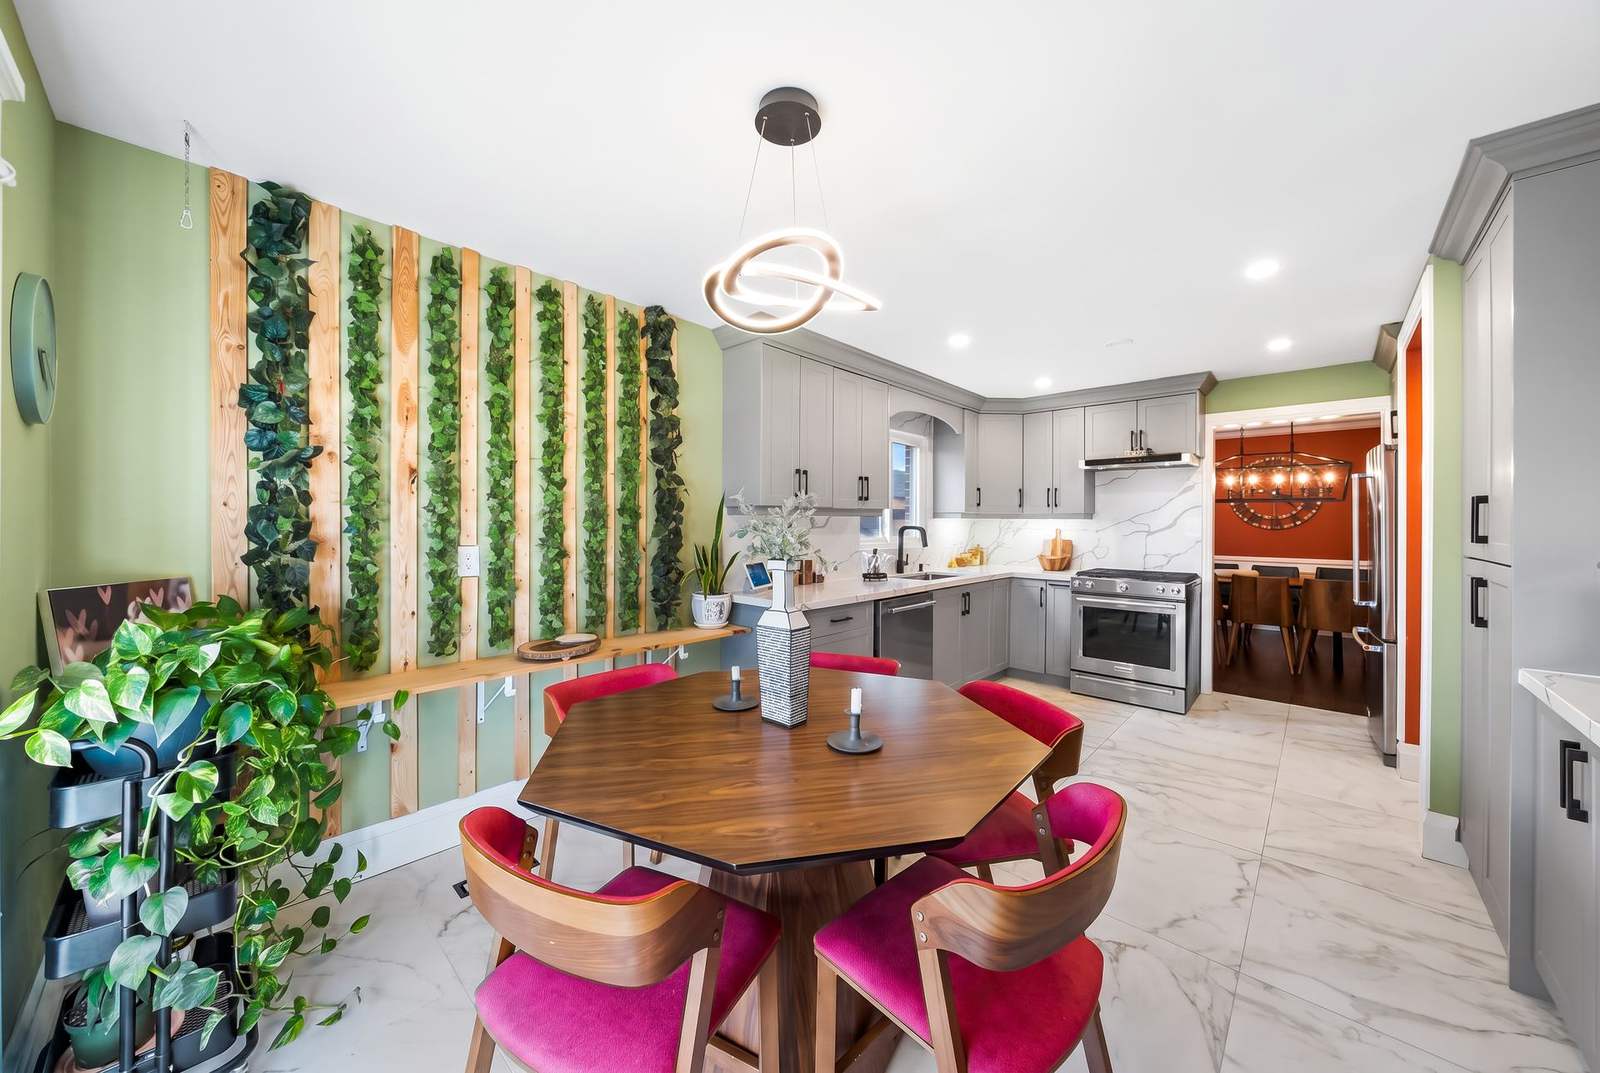
Renovated main-floor kitchen with grey cabinetry, marble-look floors and a custom wood-slat living wall
01Main-floor kitchen — custom millwork & living wall
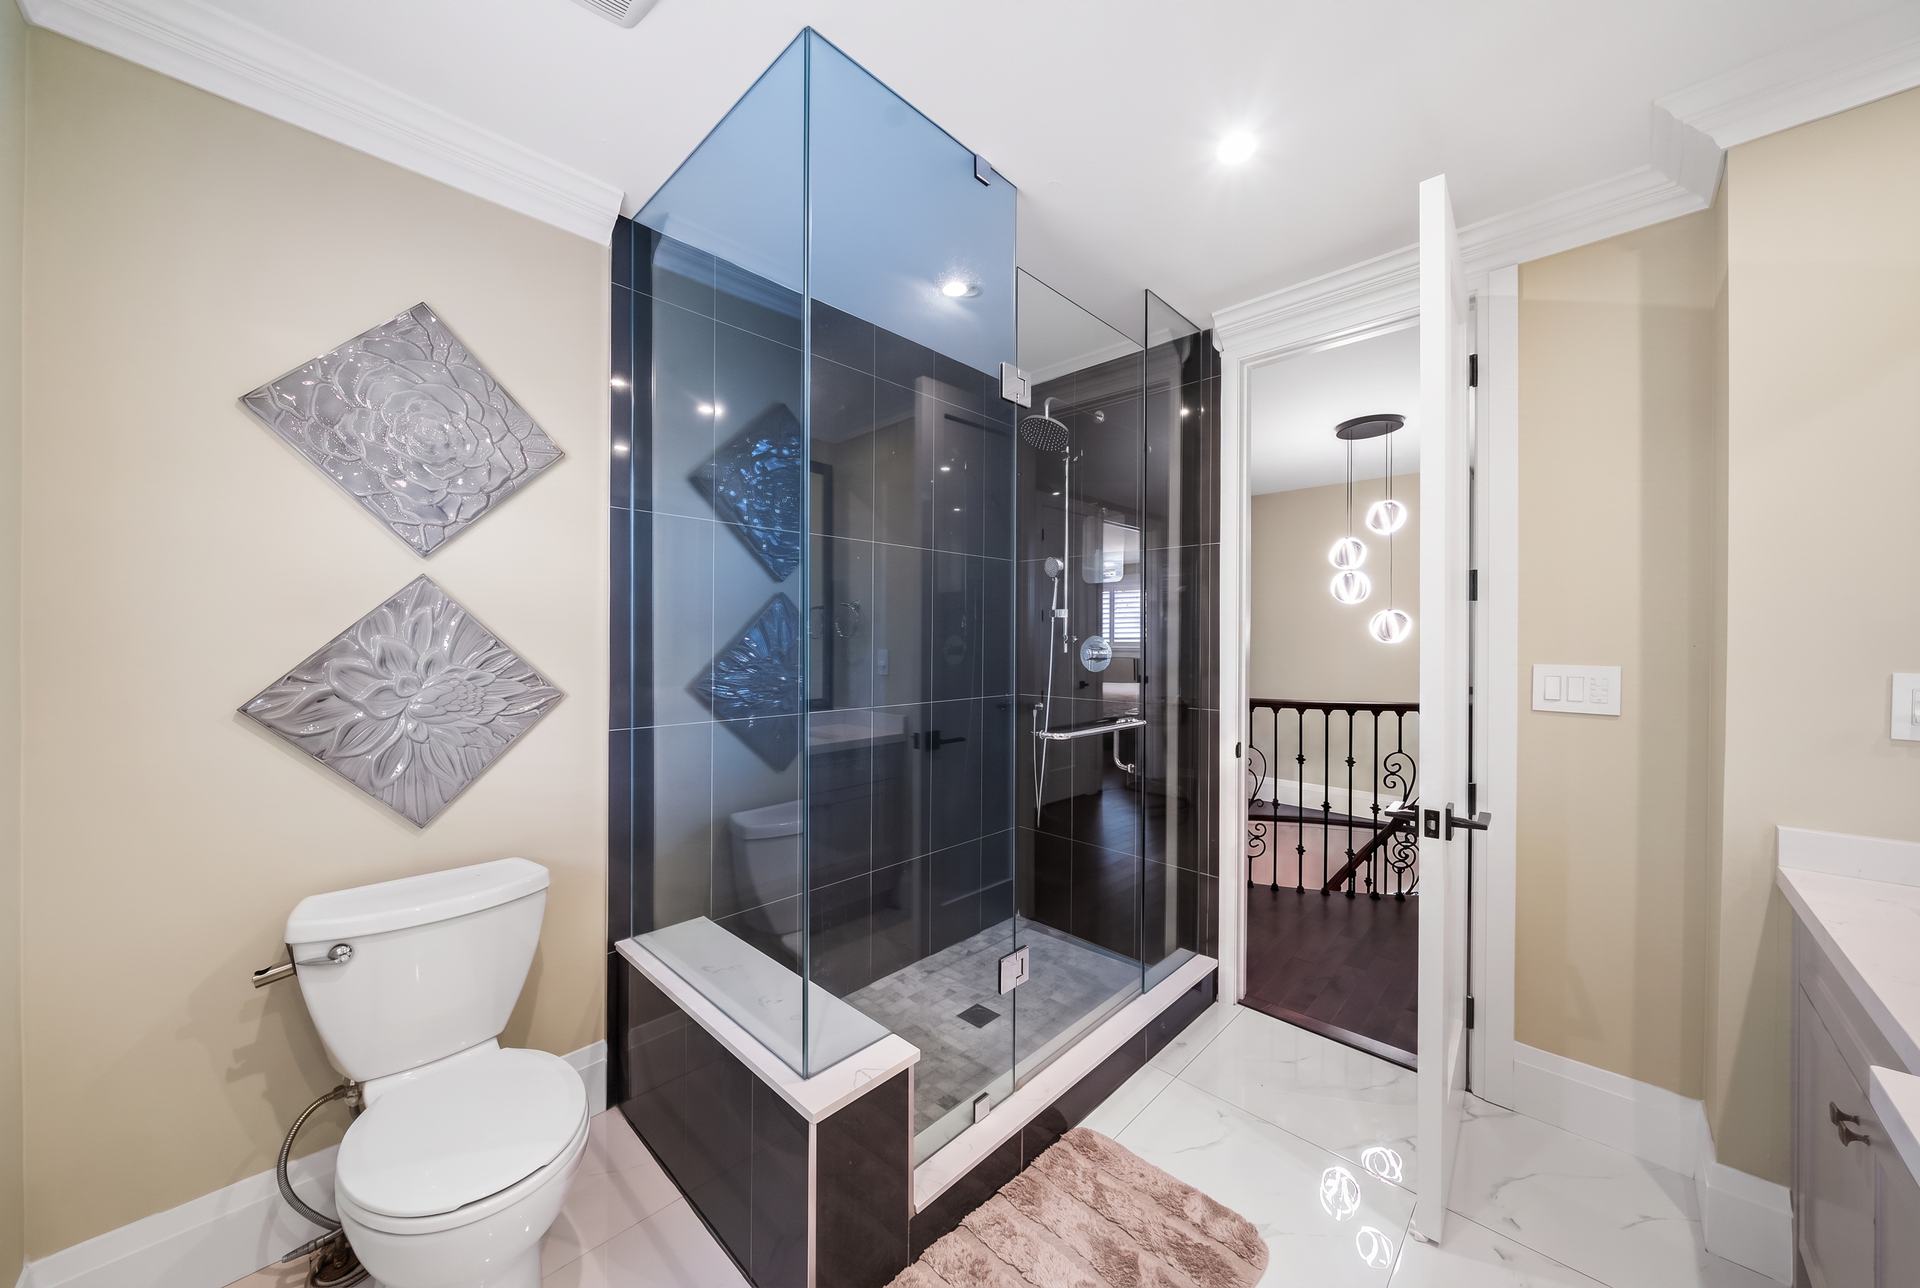
Renovated ensuite with a frameless tinted-glass corner shower and full-height tile
02Ensuite — frameless tinted glass, full-height tile
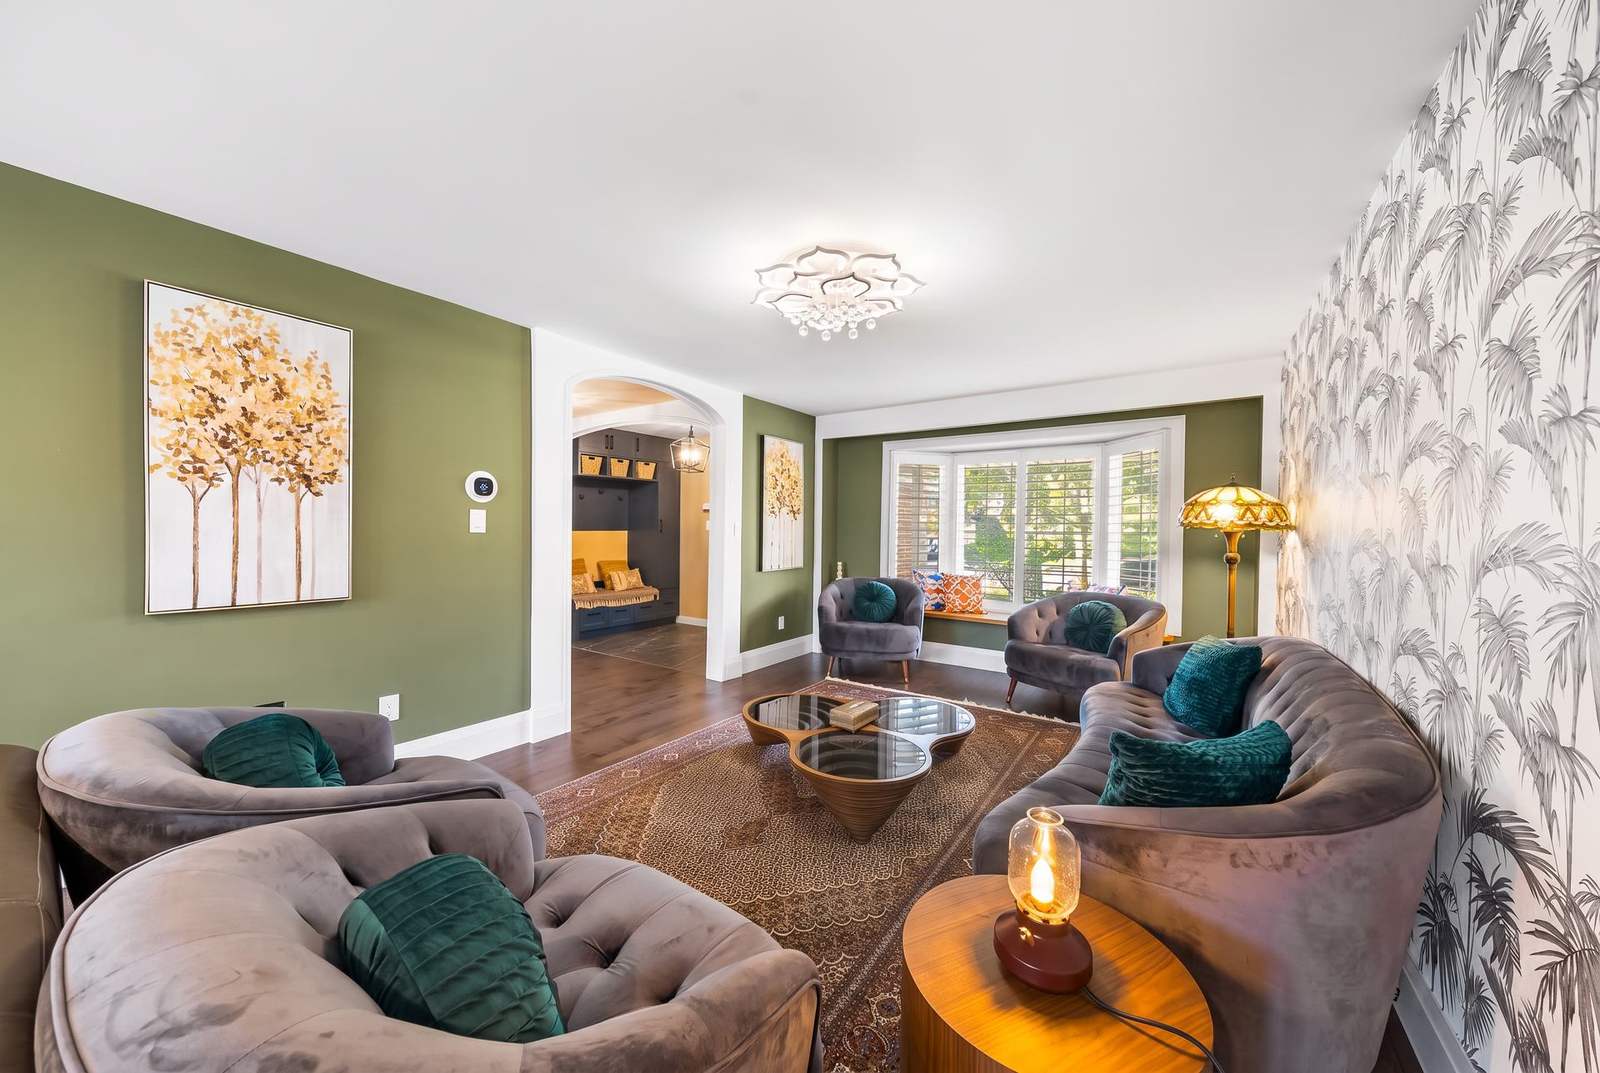
Renovated living room with olive feature walls, arched openings and finish carpentry
03Living room — opened sightlines & finish carpentry
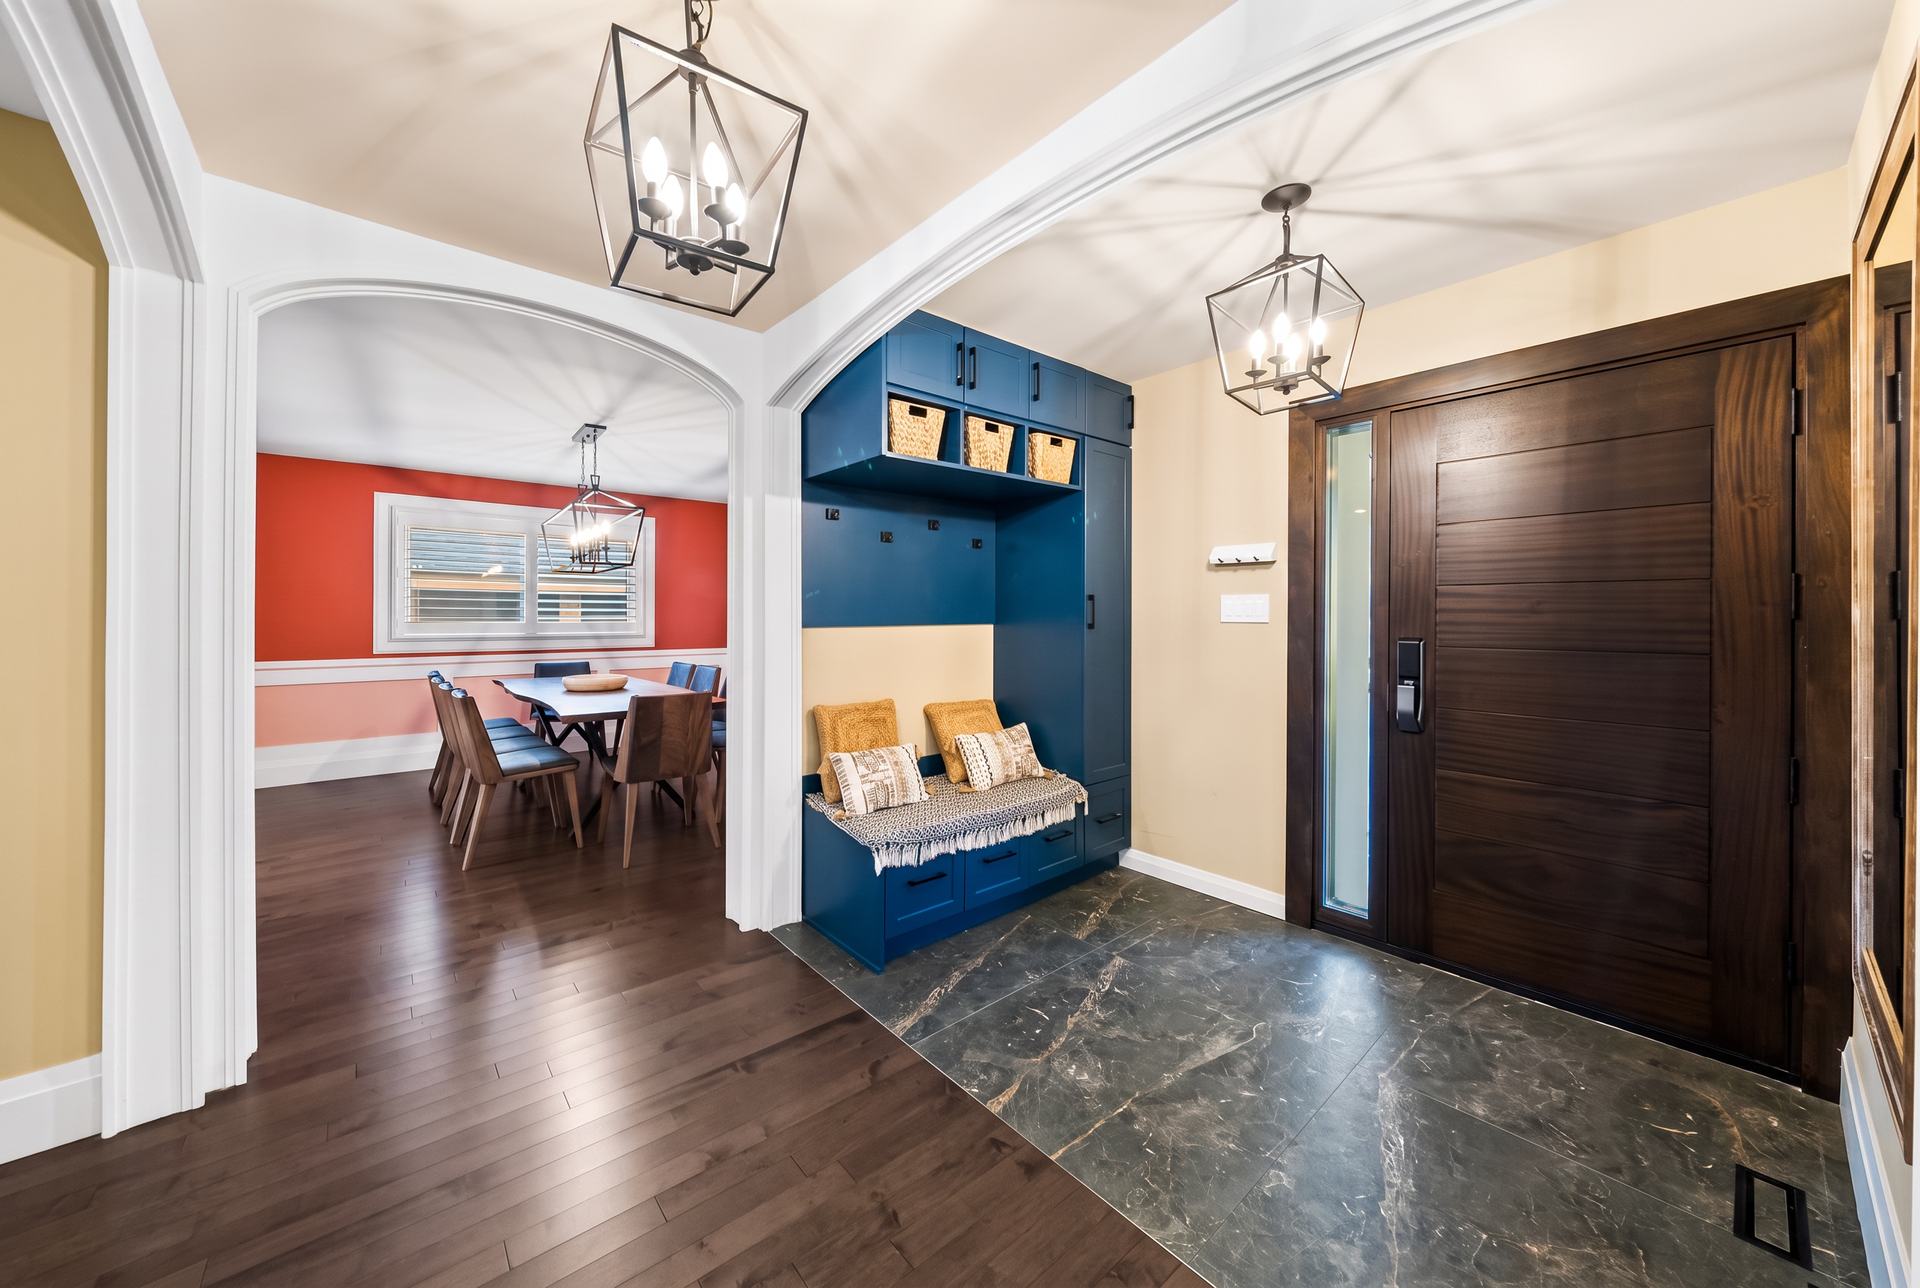
Renovated entry with a custom blue built-in mudroom bench and solid-wood front door
04Entry — built-in mudroom bench & solid-core door
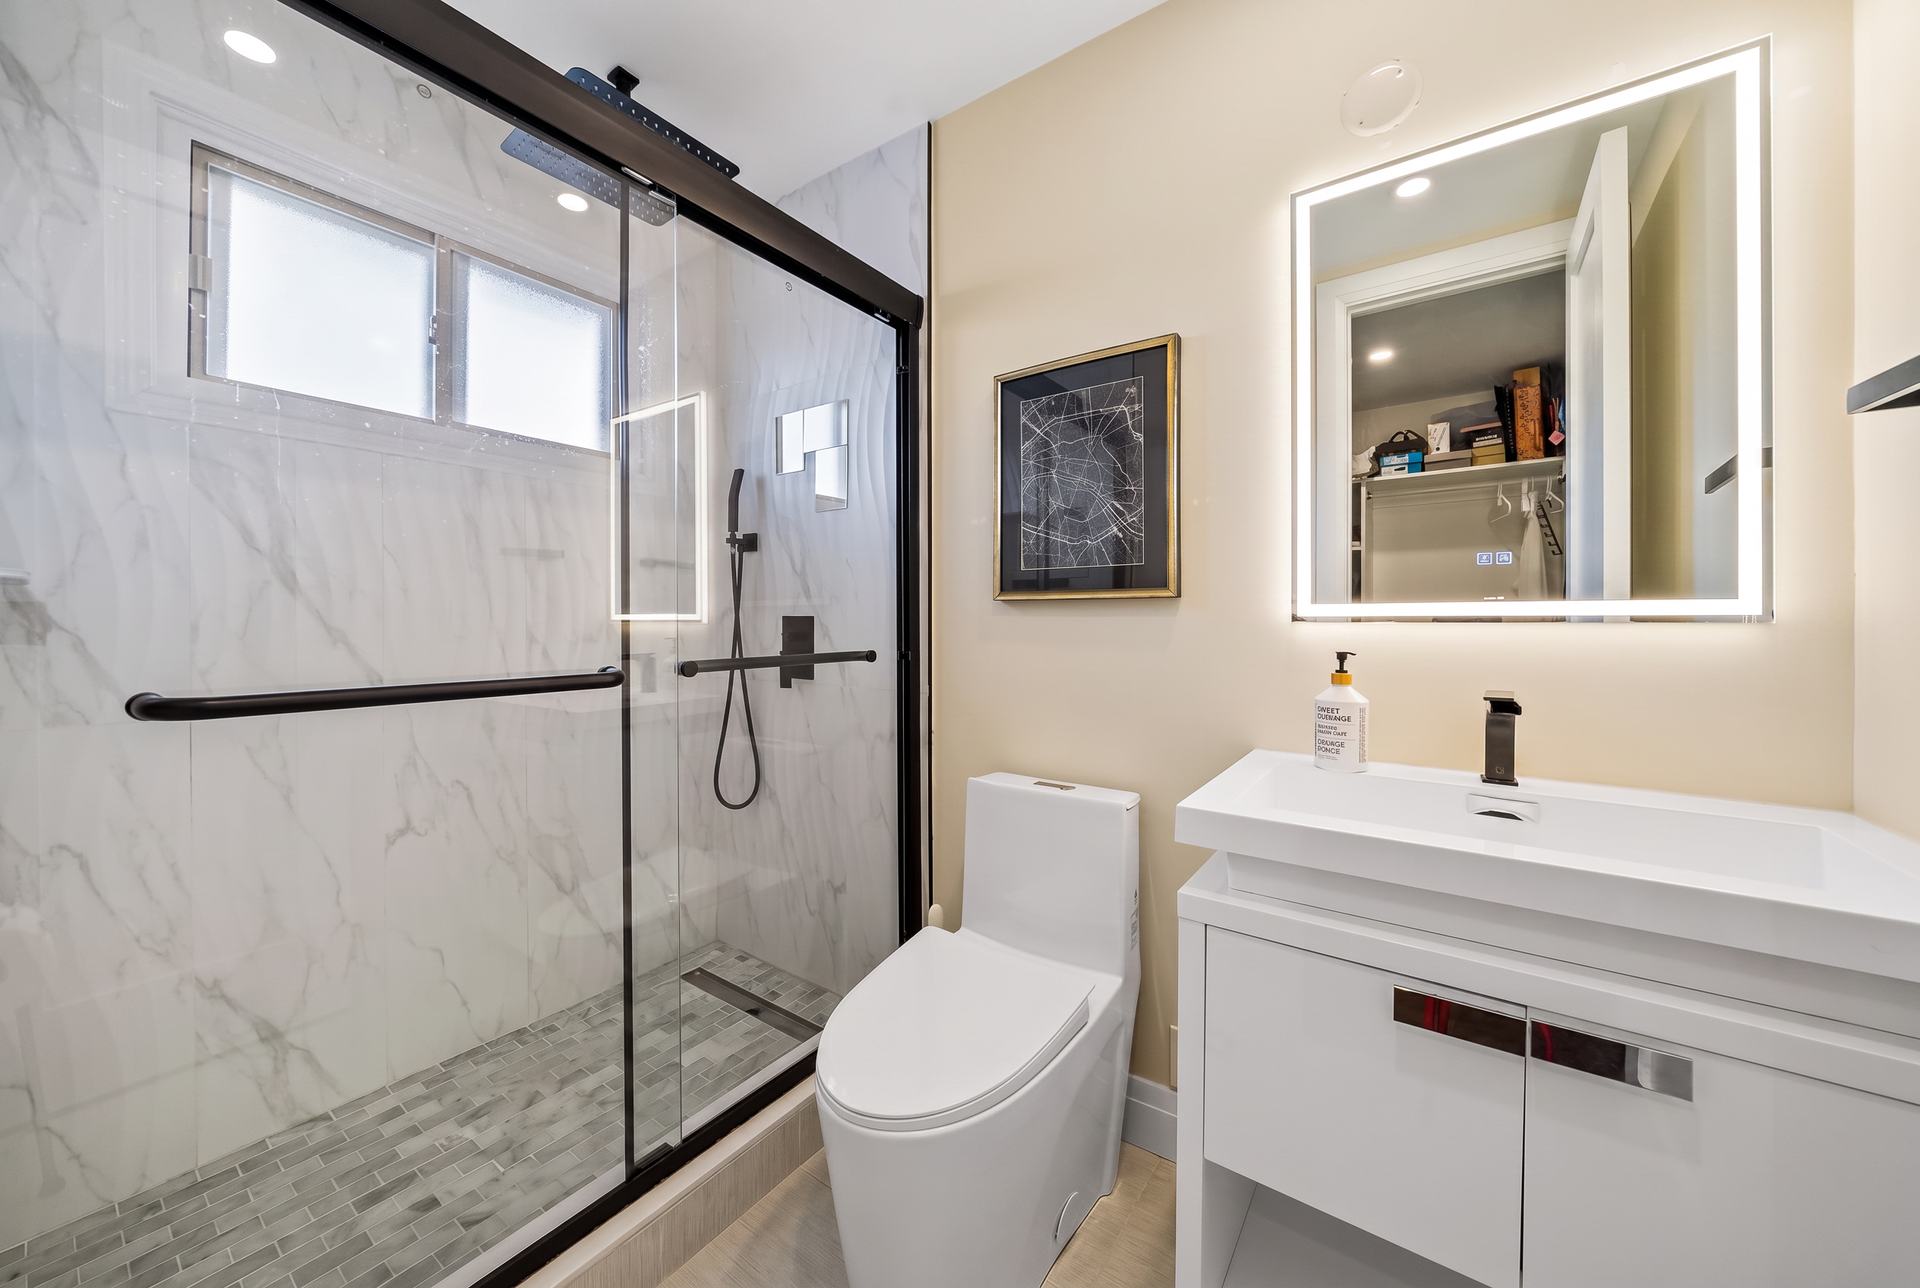
Renovated bathroom with marble-look tile, black-framed glass shower and backlit mirror
05Bath — marble-look tile, black-framed enclosure
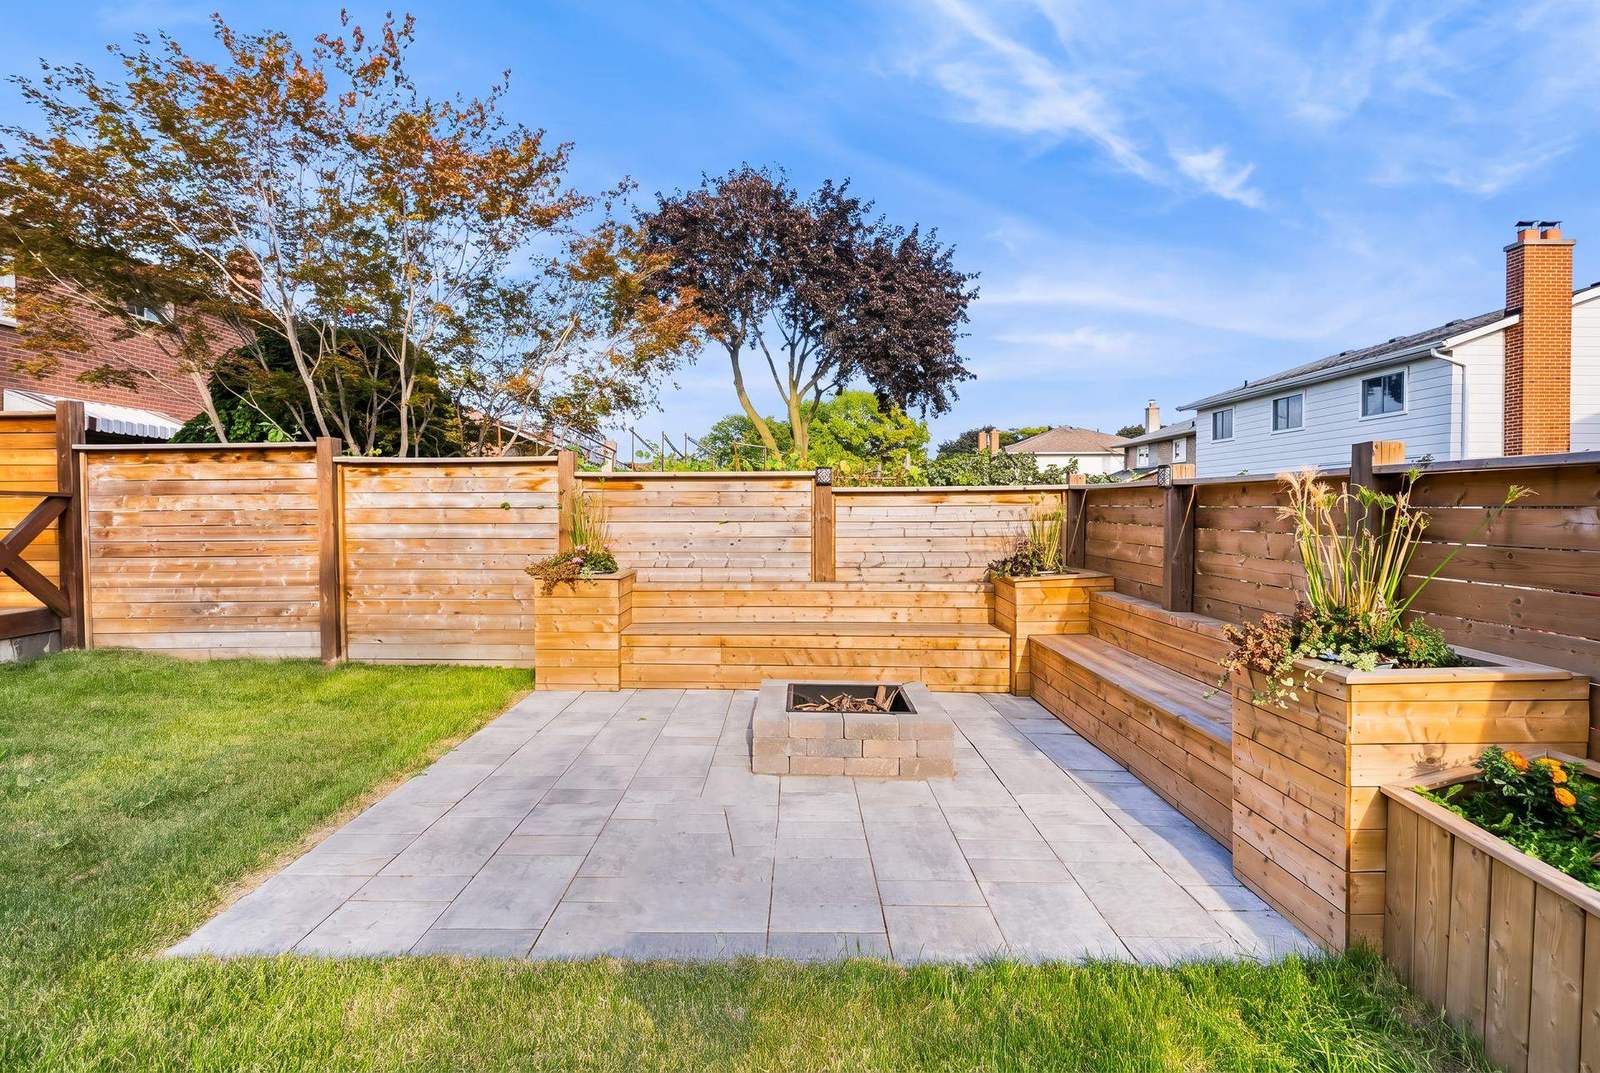
Renovated backyard with paver patio, masonry fire pit, cedar benches and planter walls
06Backyard — paver patio, fire pit & cedar seating
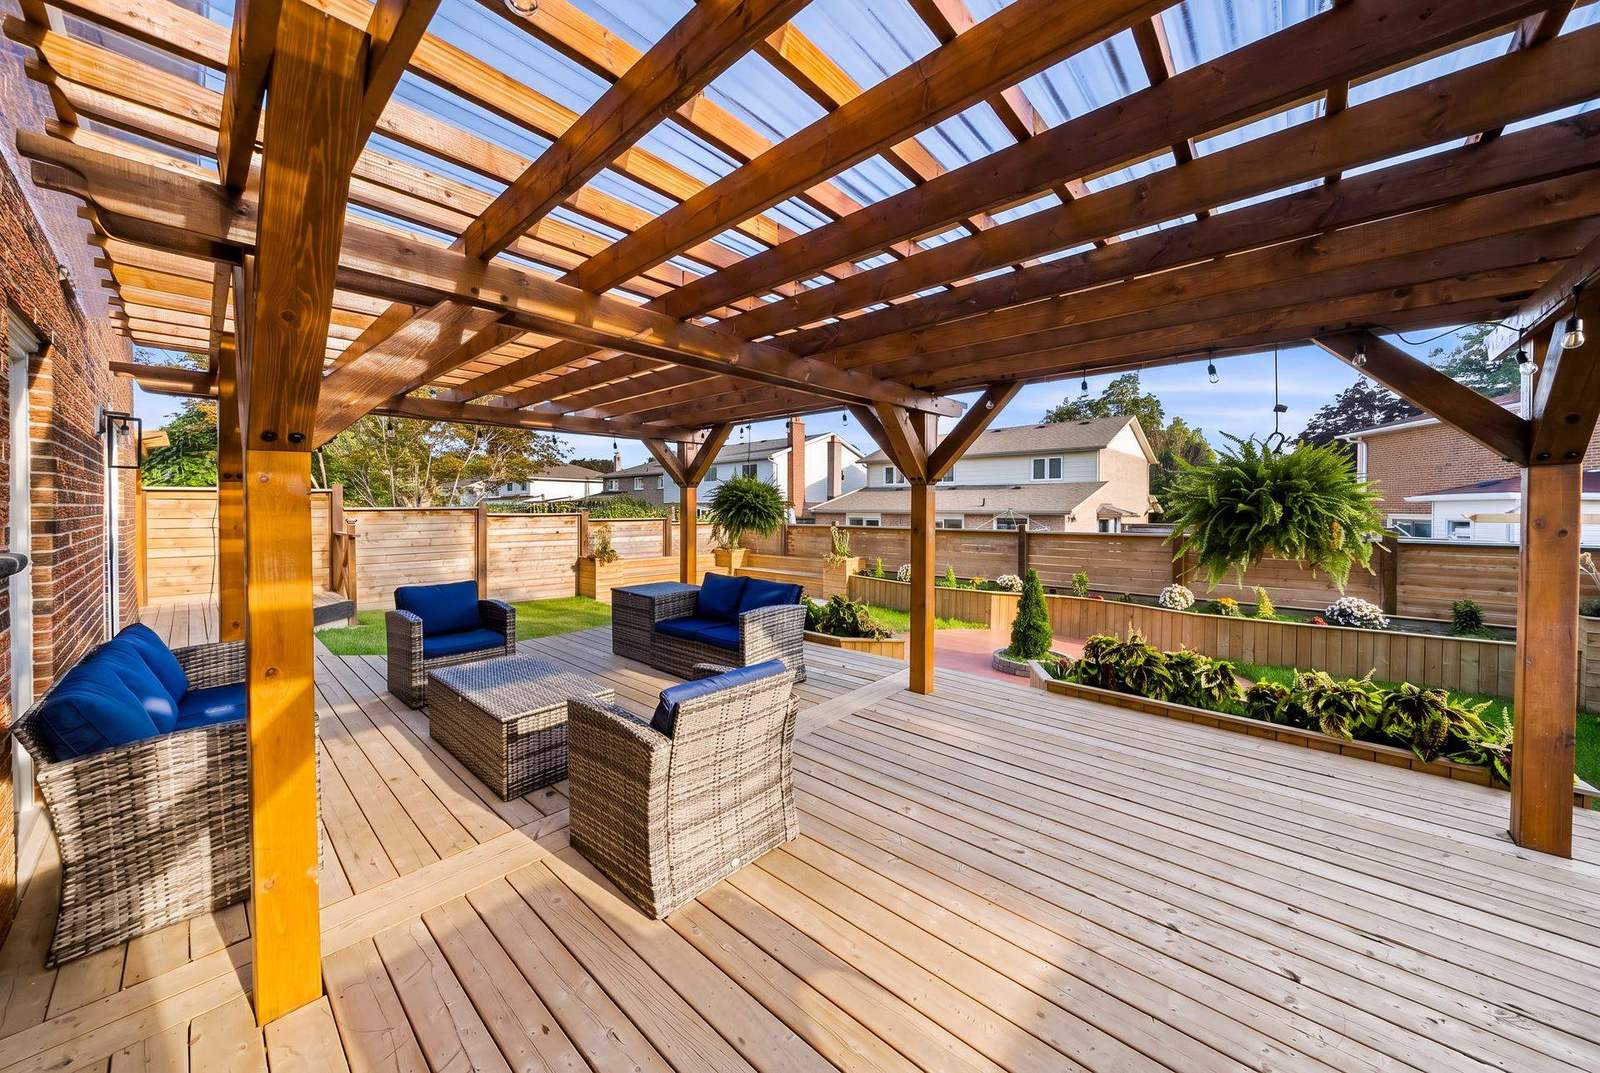
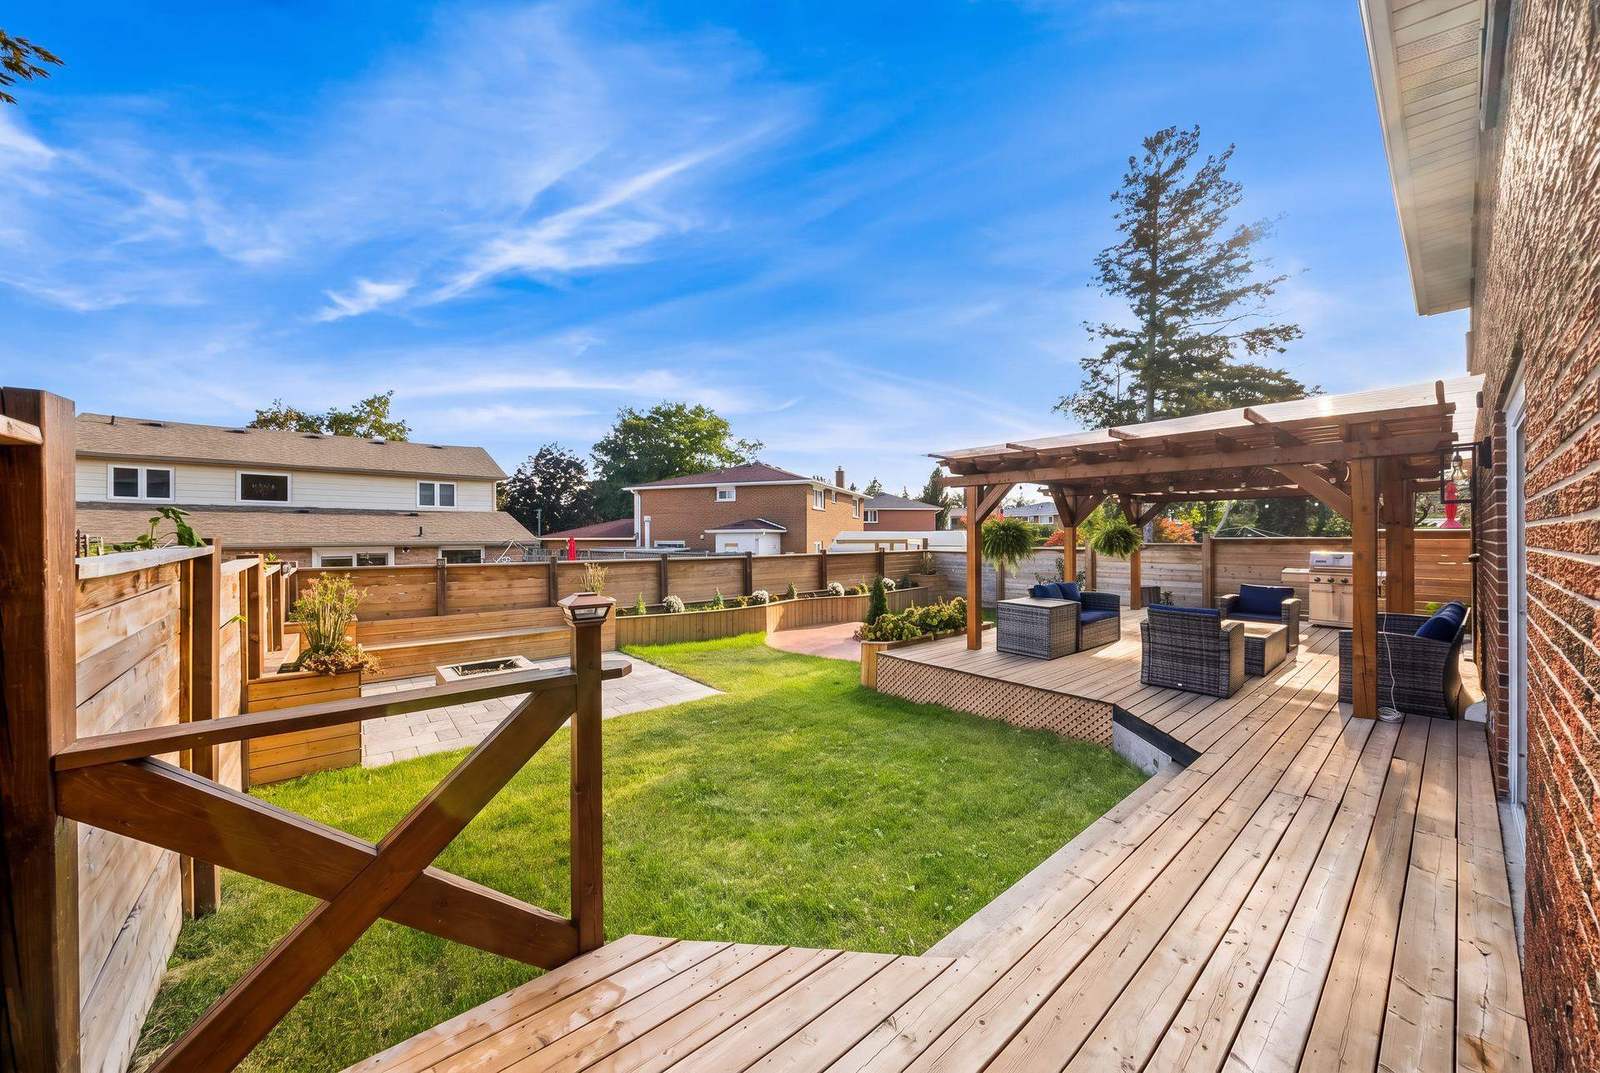
Renovated outdoor living space with a cedar pergola, raised deck and lounge furniture
07Outdoor living — cedar pergola & raised deck
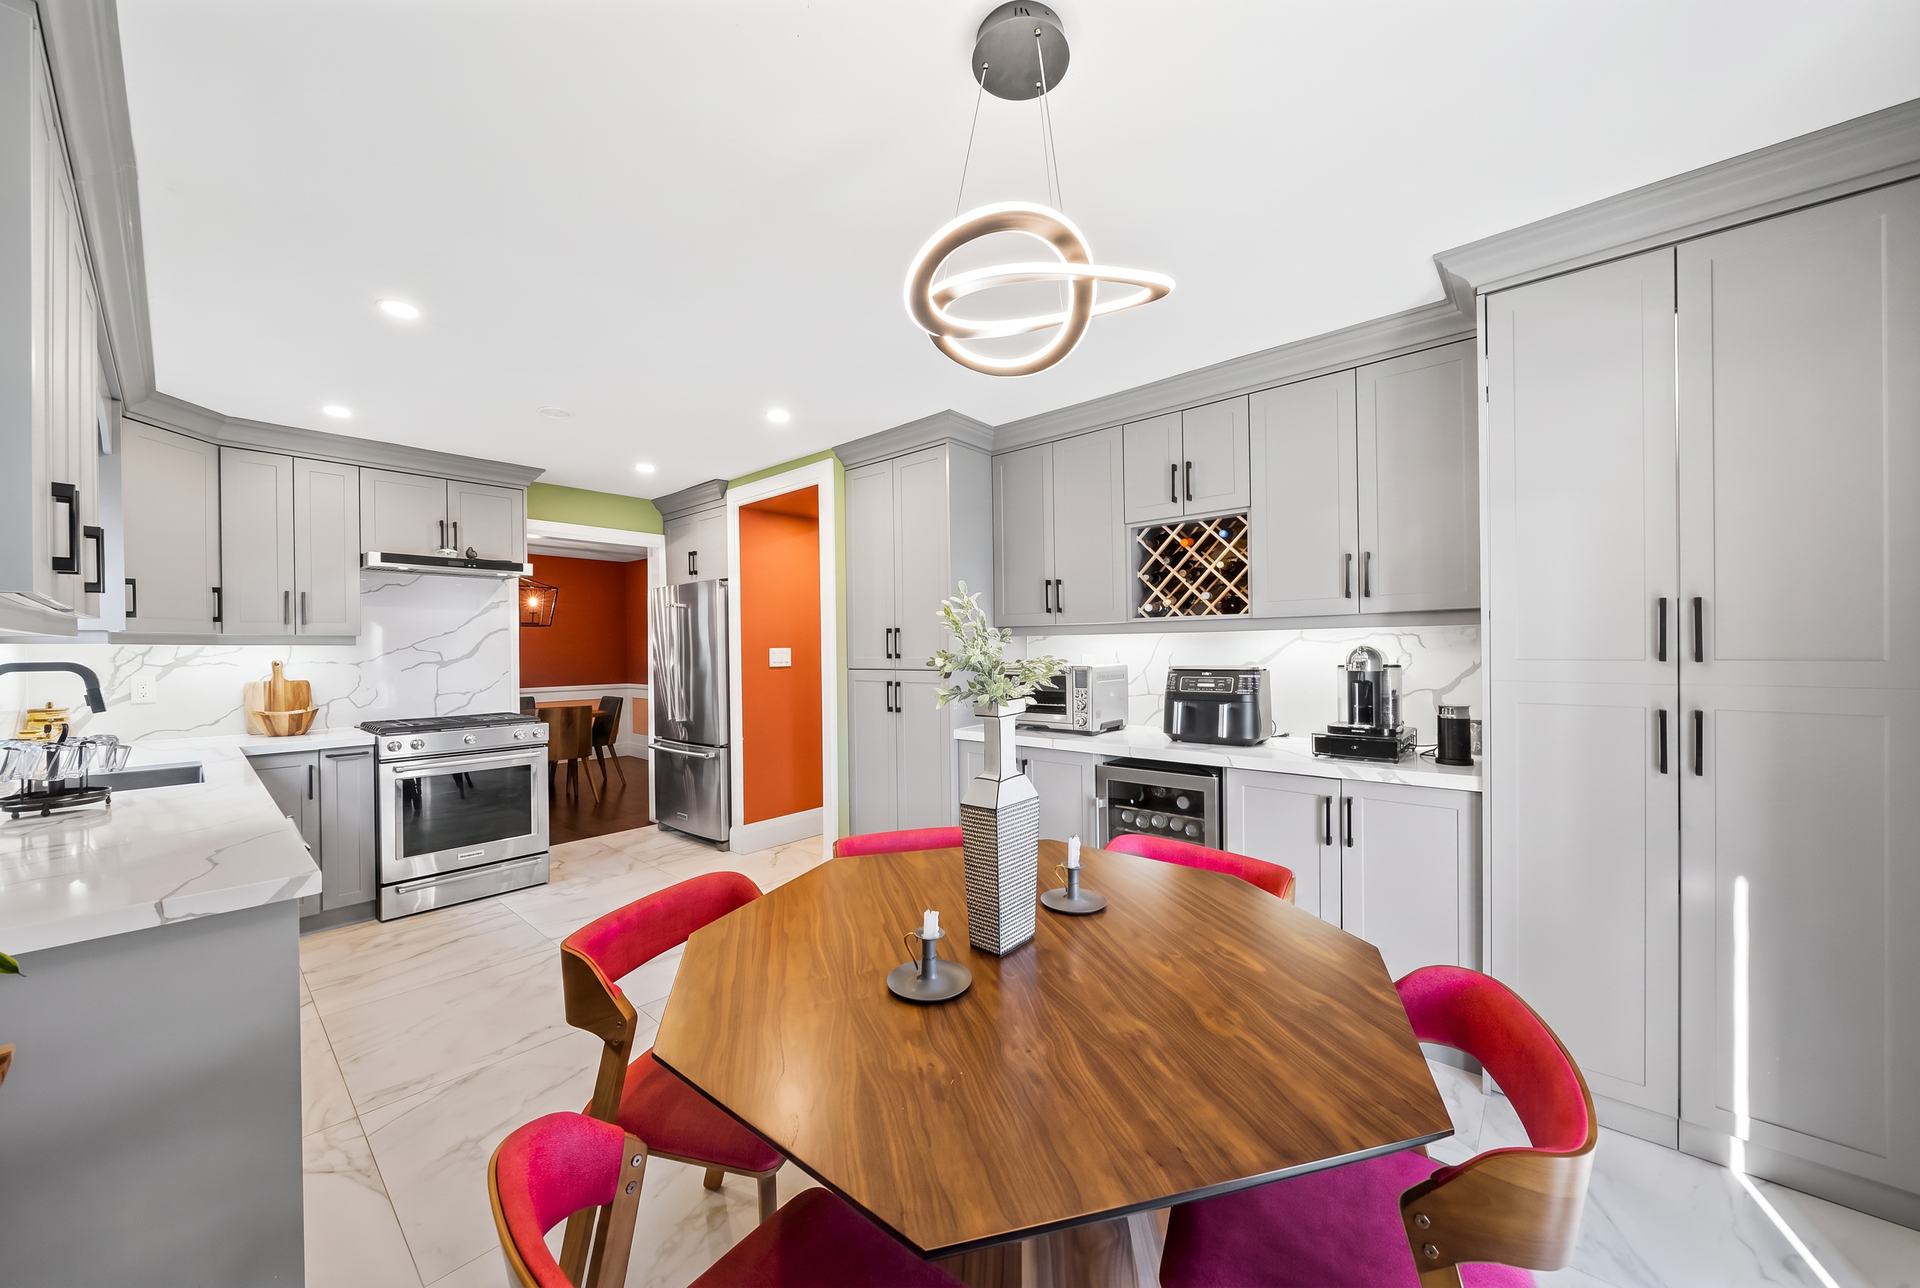
Renovated kitchen with full-height grey cabinetry, wine storage and quartz counters
08Kitchen — full-height cabinetry & wine storage
Renovated yard overview with new deck, horizontal fence, lawn and planting beds
09Yard overview — deck, fence & planting beds

System Thinking

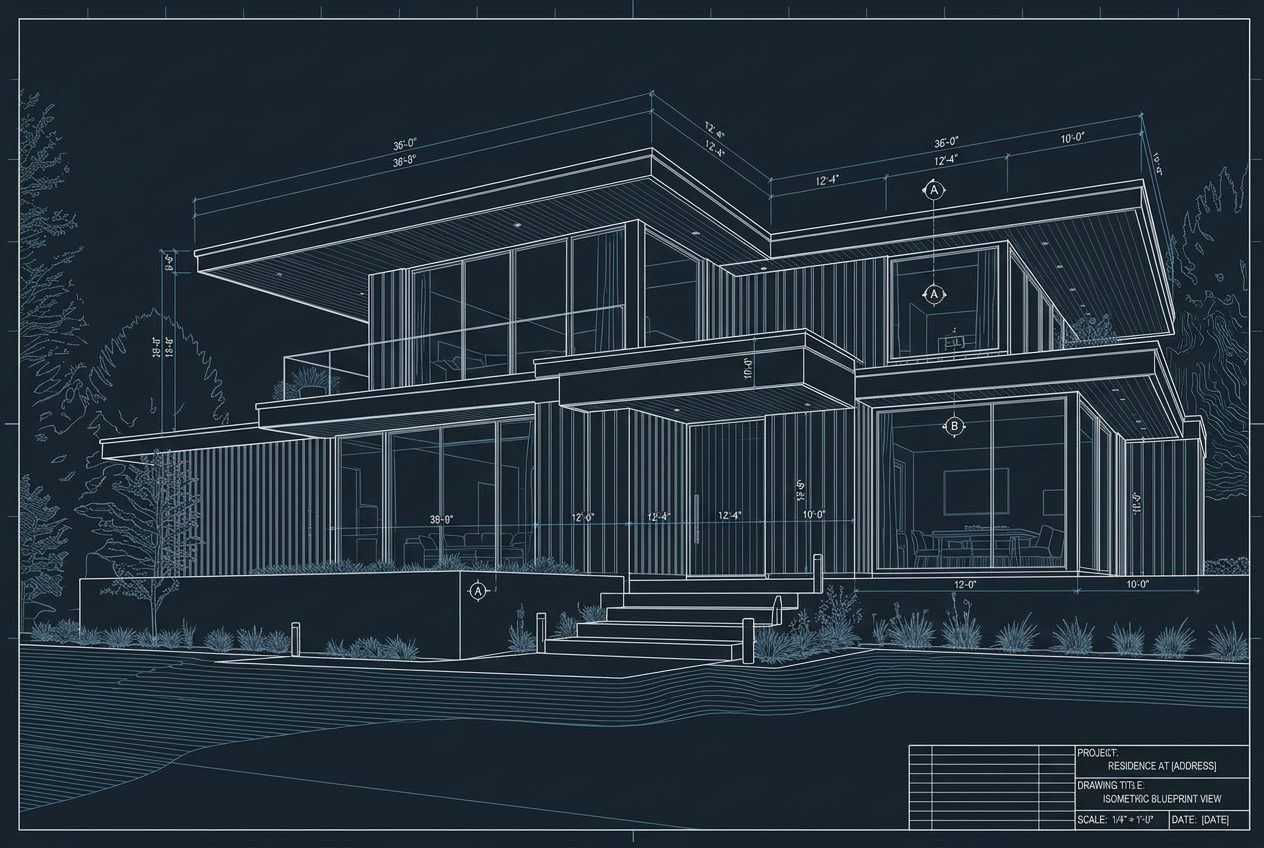
Drawn first. Built exactly.
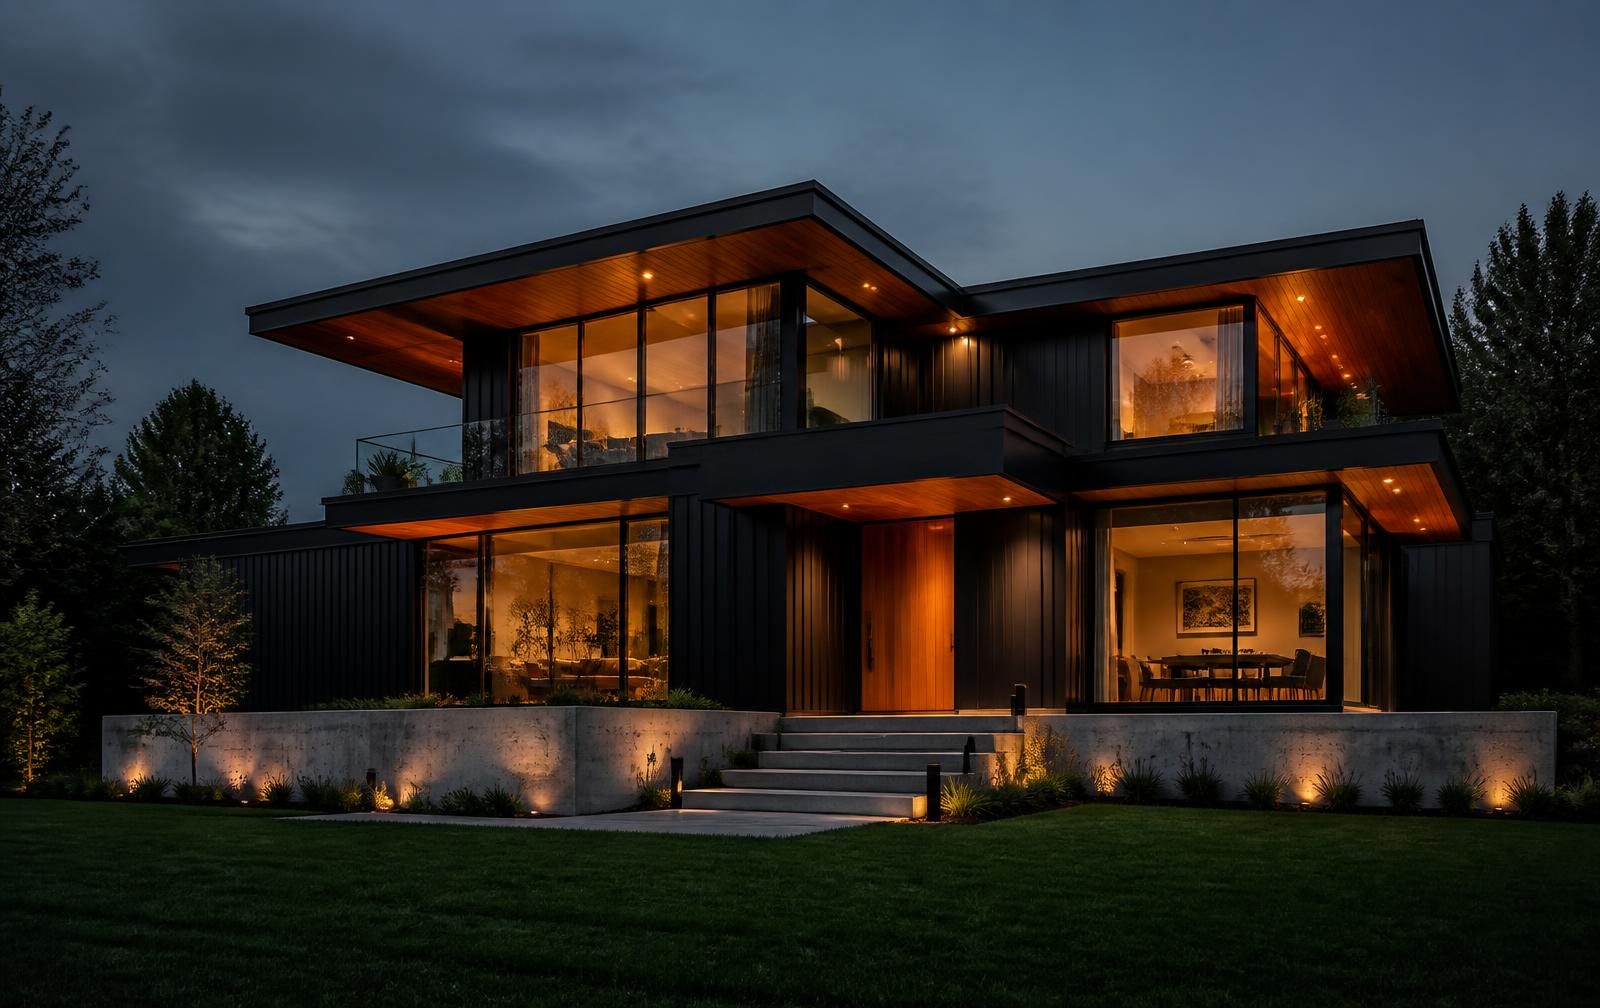
The finished residence corresponding to the technical drawing
Sheet A-101 — Front ElevationPhase 01 — Drawing

Planning a renovation project?