

Biznest Canada — Toronto & GTA
Engineering Comfort.
Building Better Spaces.
Integrated HVAC, ductwork, renovation, construction and irrigation — one disciplined team for homes and businesses across Toronto and the GTA.
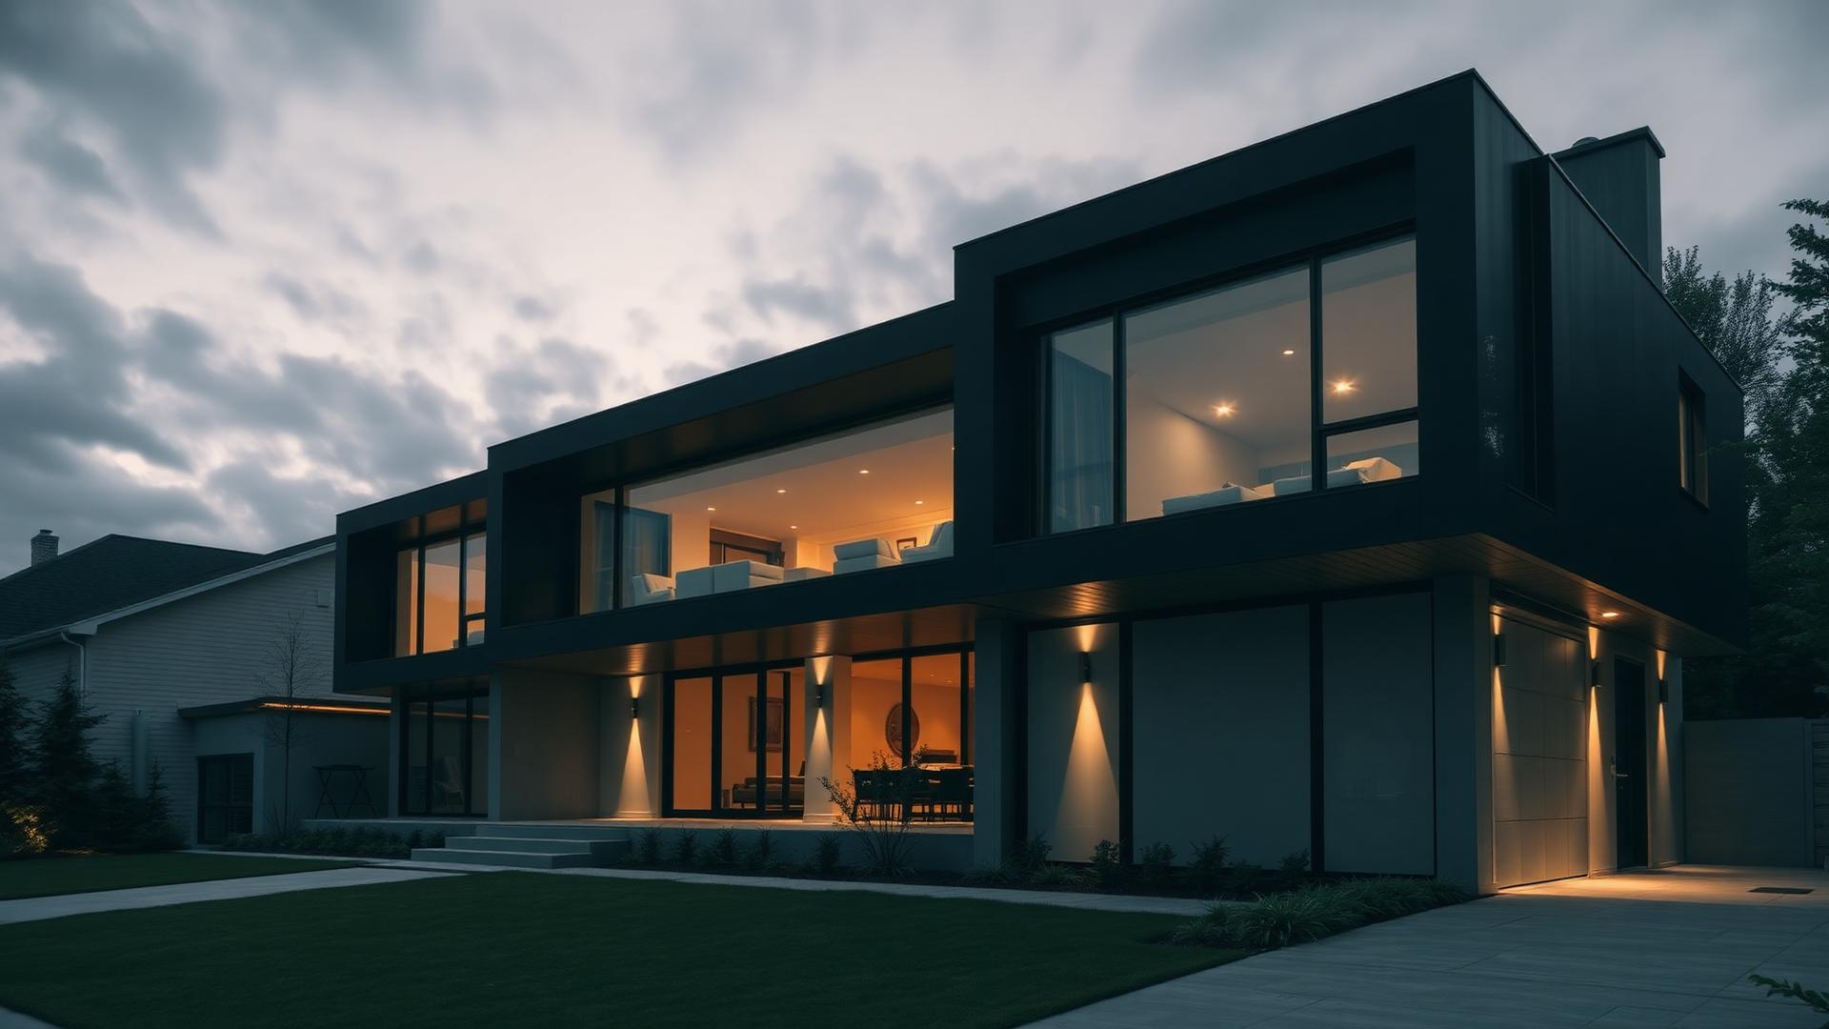
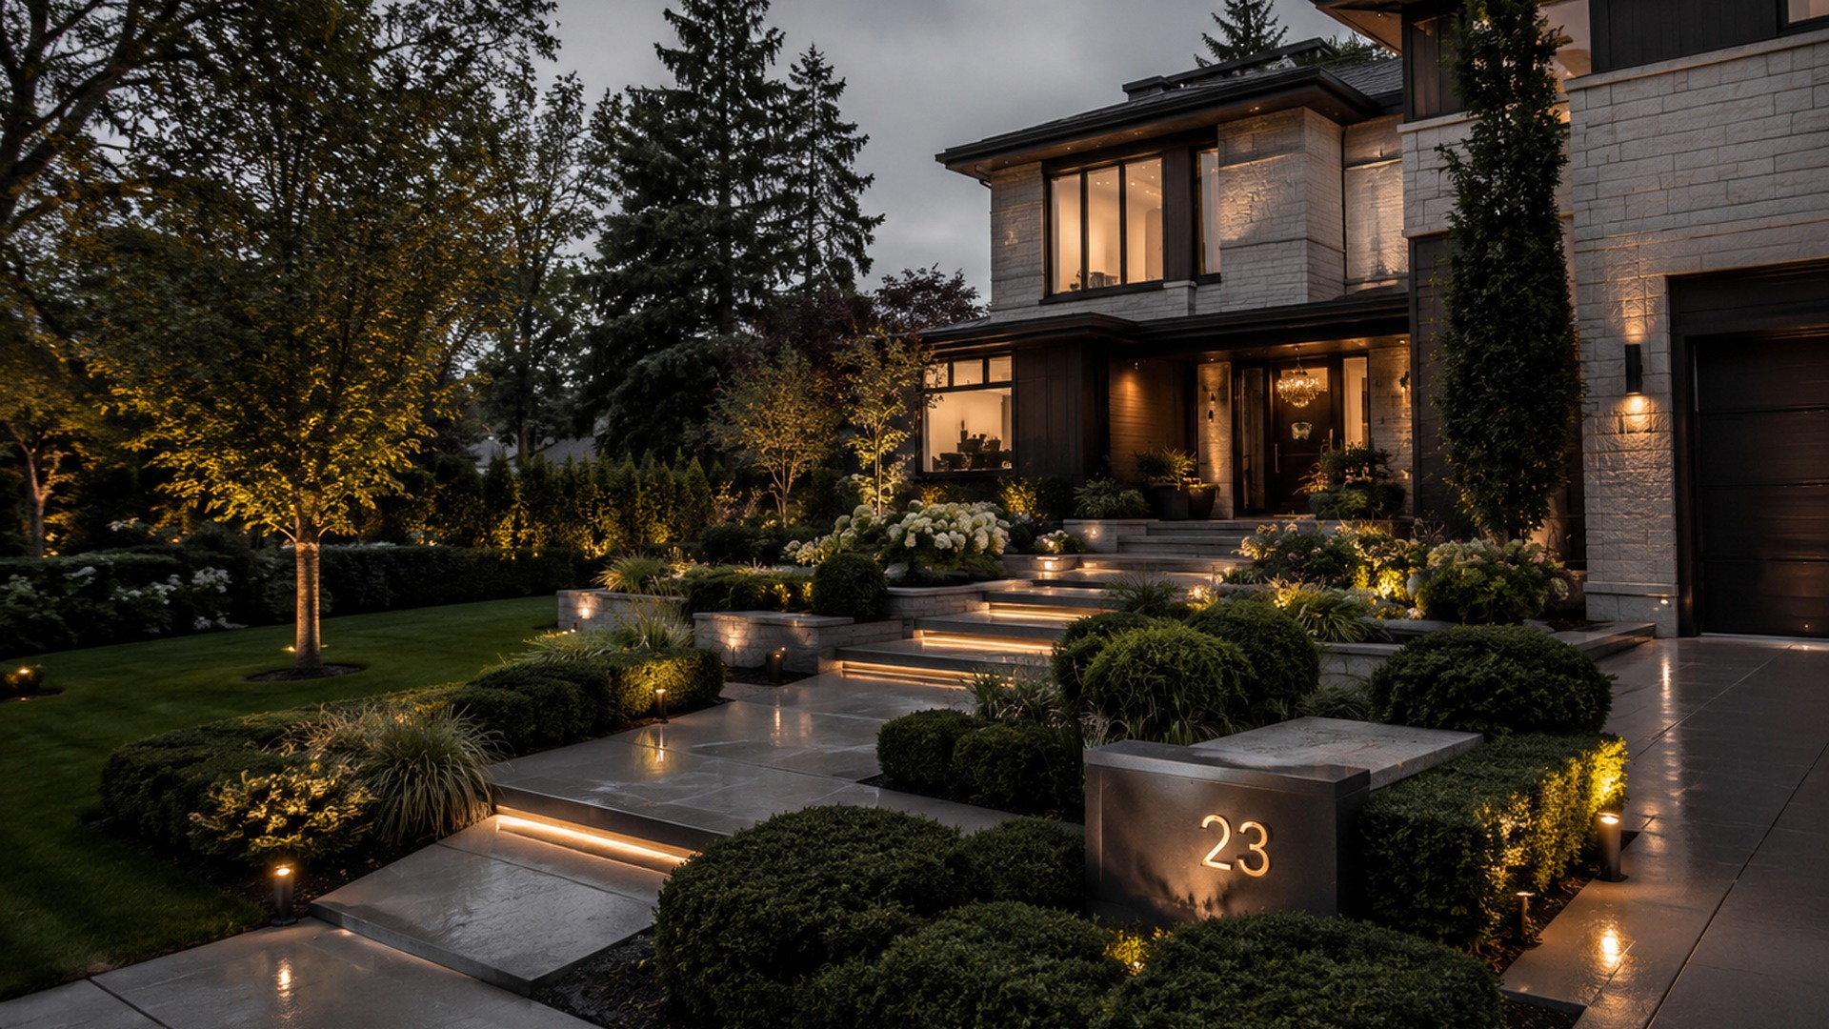
01 / Exterior Envelope
Architecture first — every system serves the design.
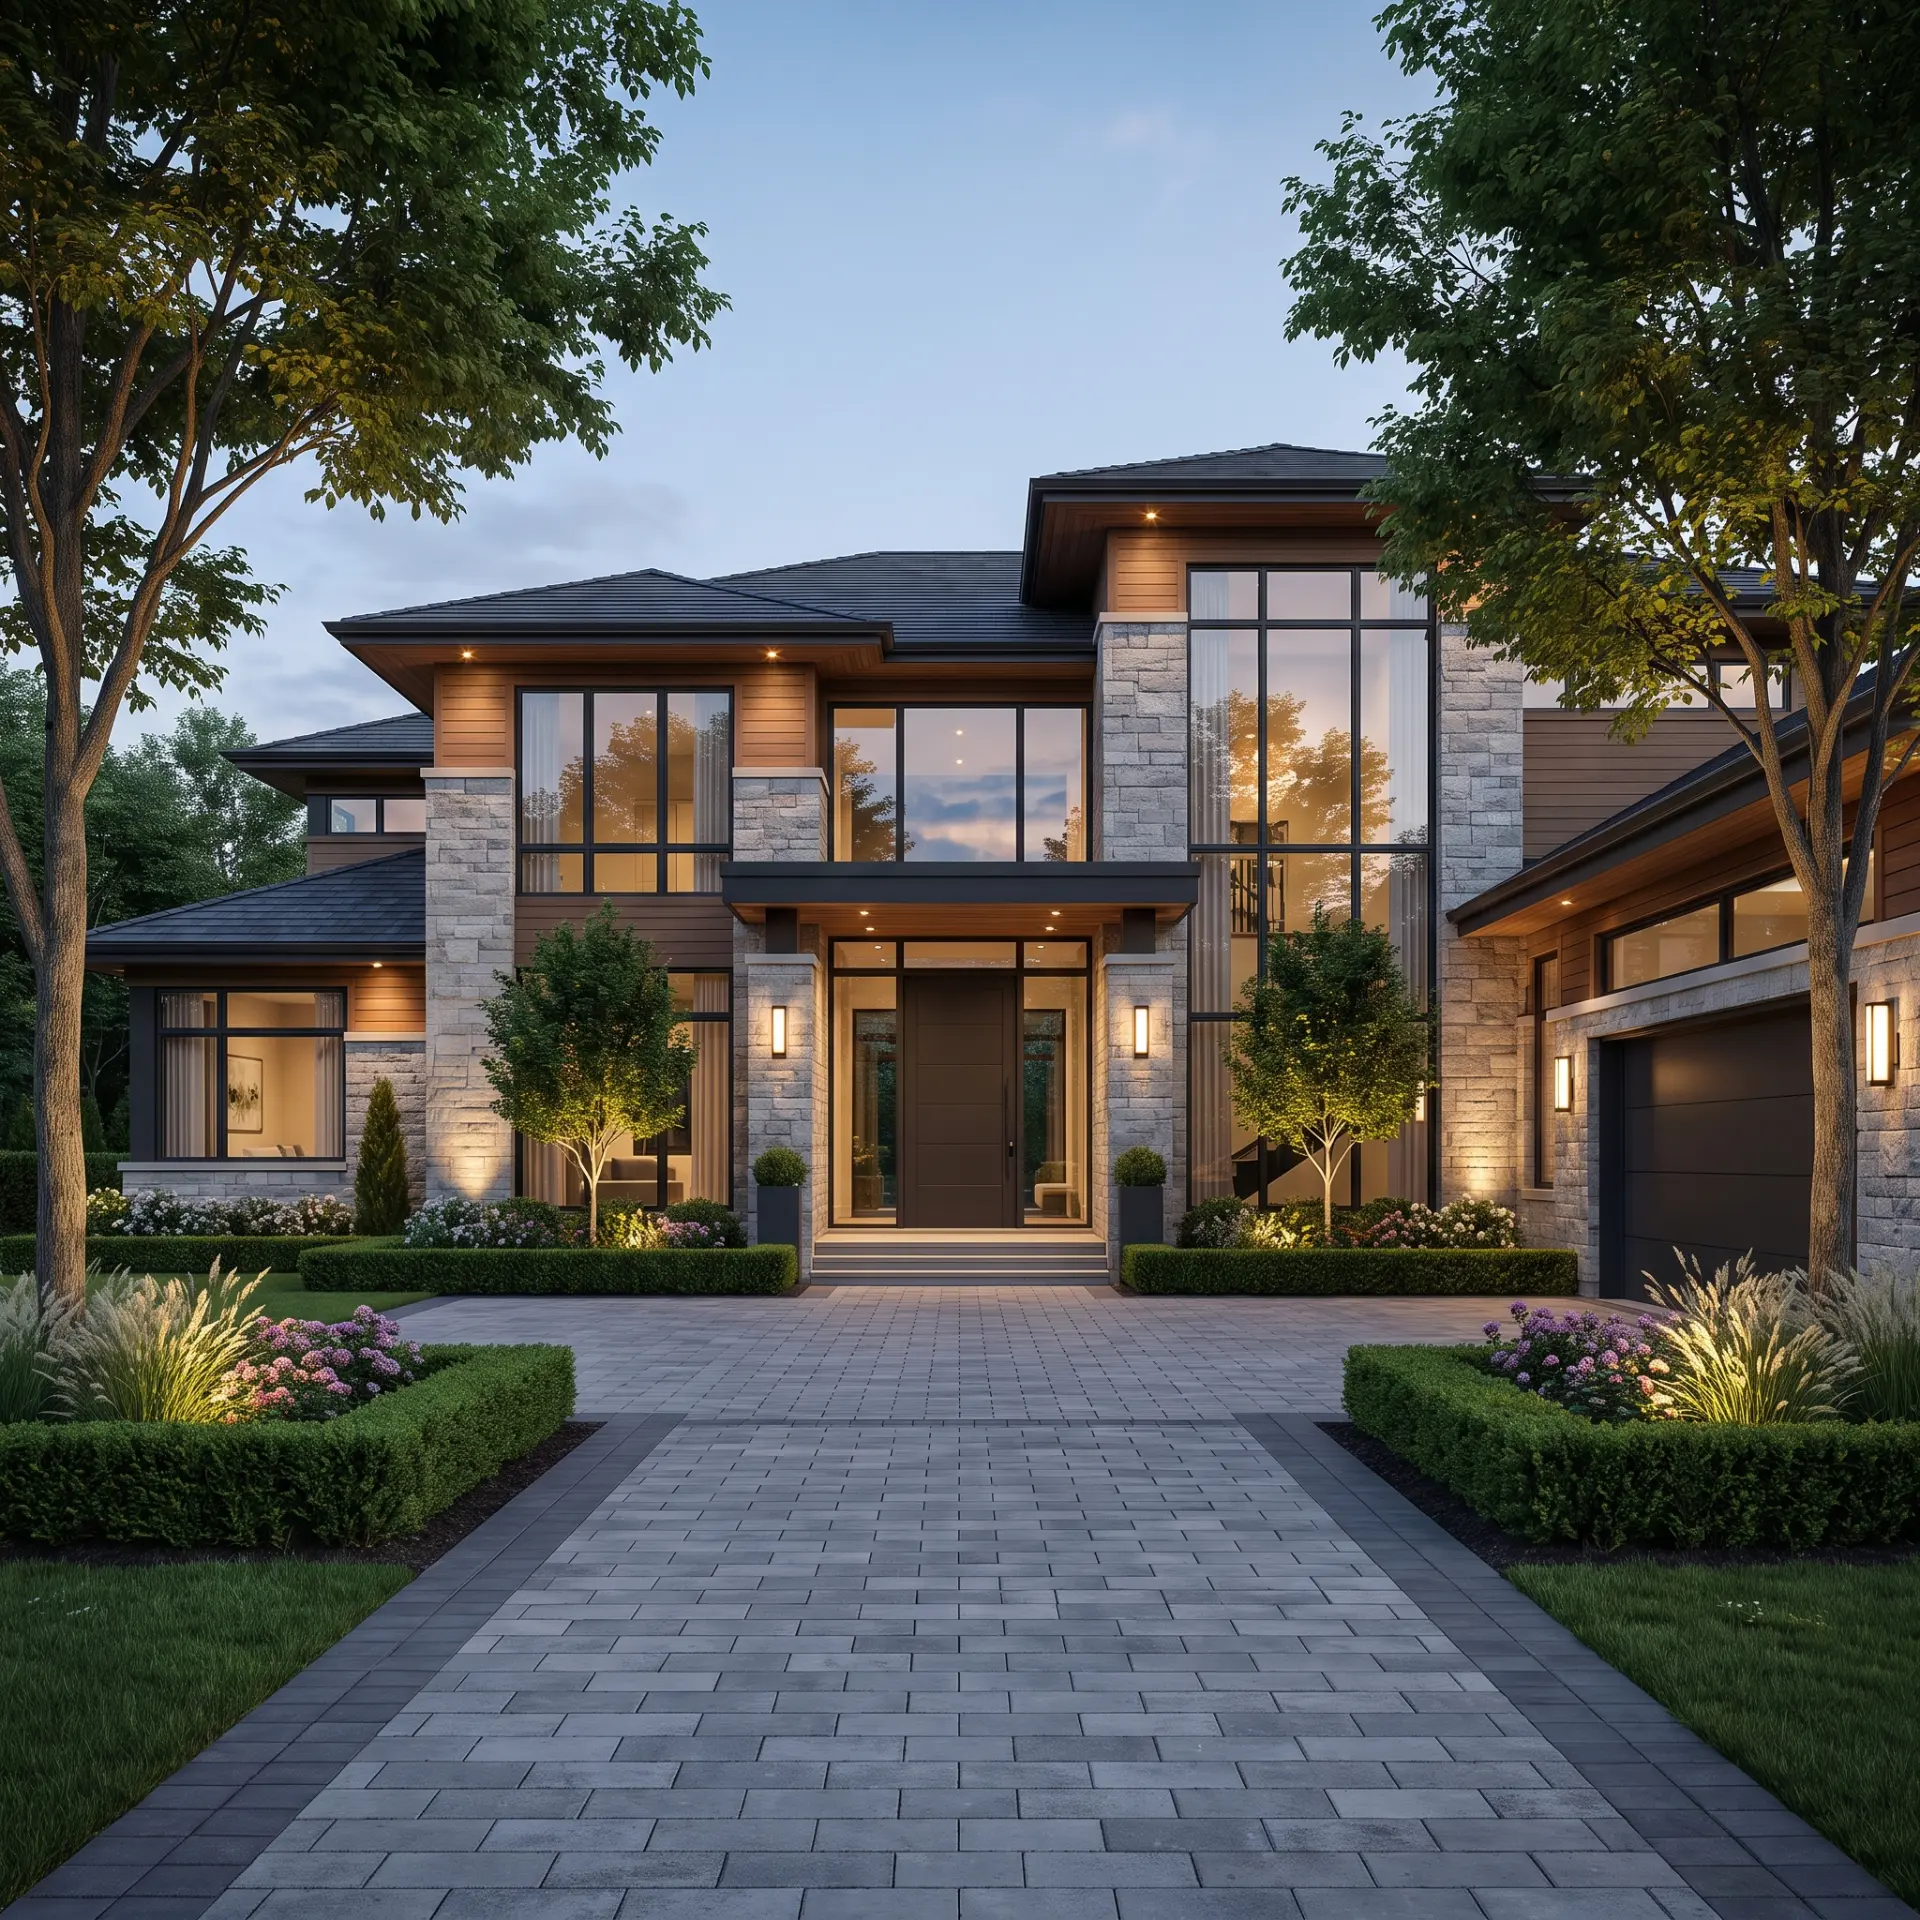
02 / PREMIUM RENOVATION
Thoughtfully designed. Expertly built. Beautifully transformed.
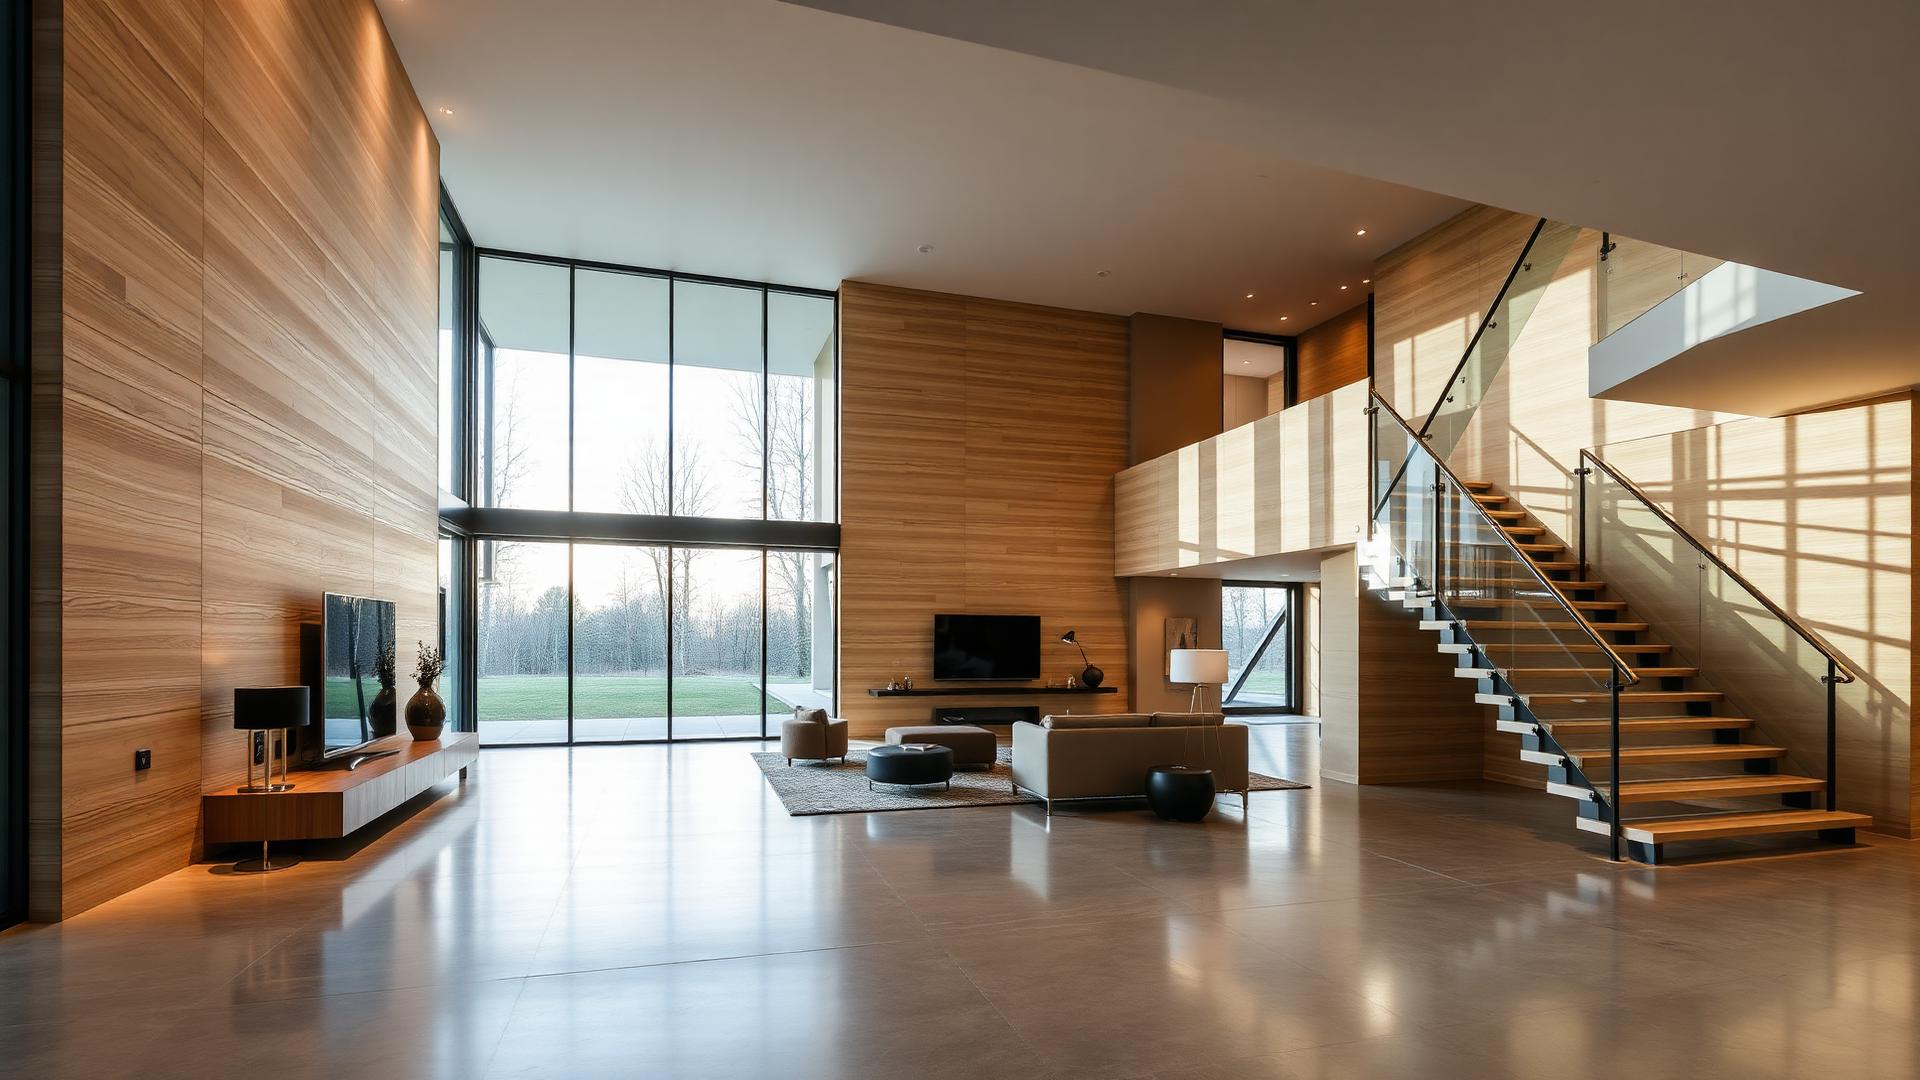
03 / Interior
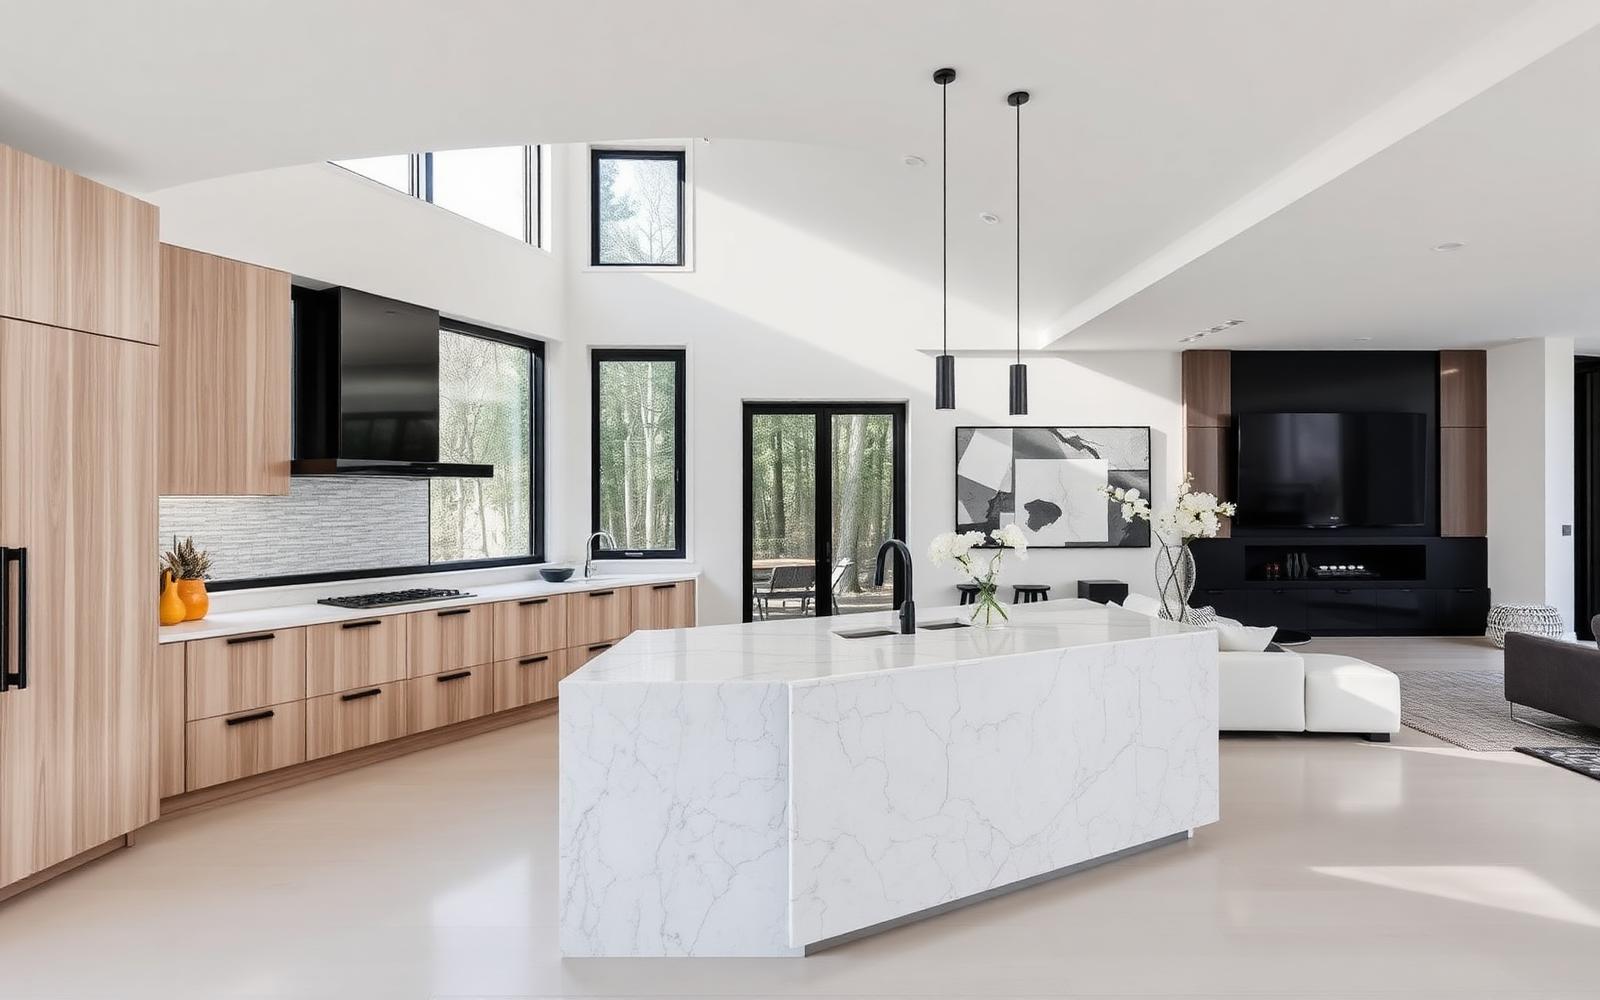
Spaces finished with precision and restraint.
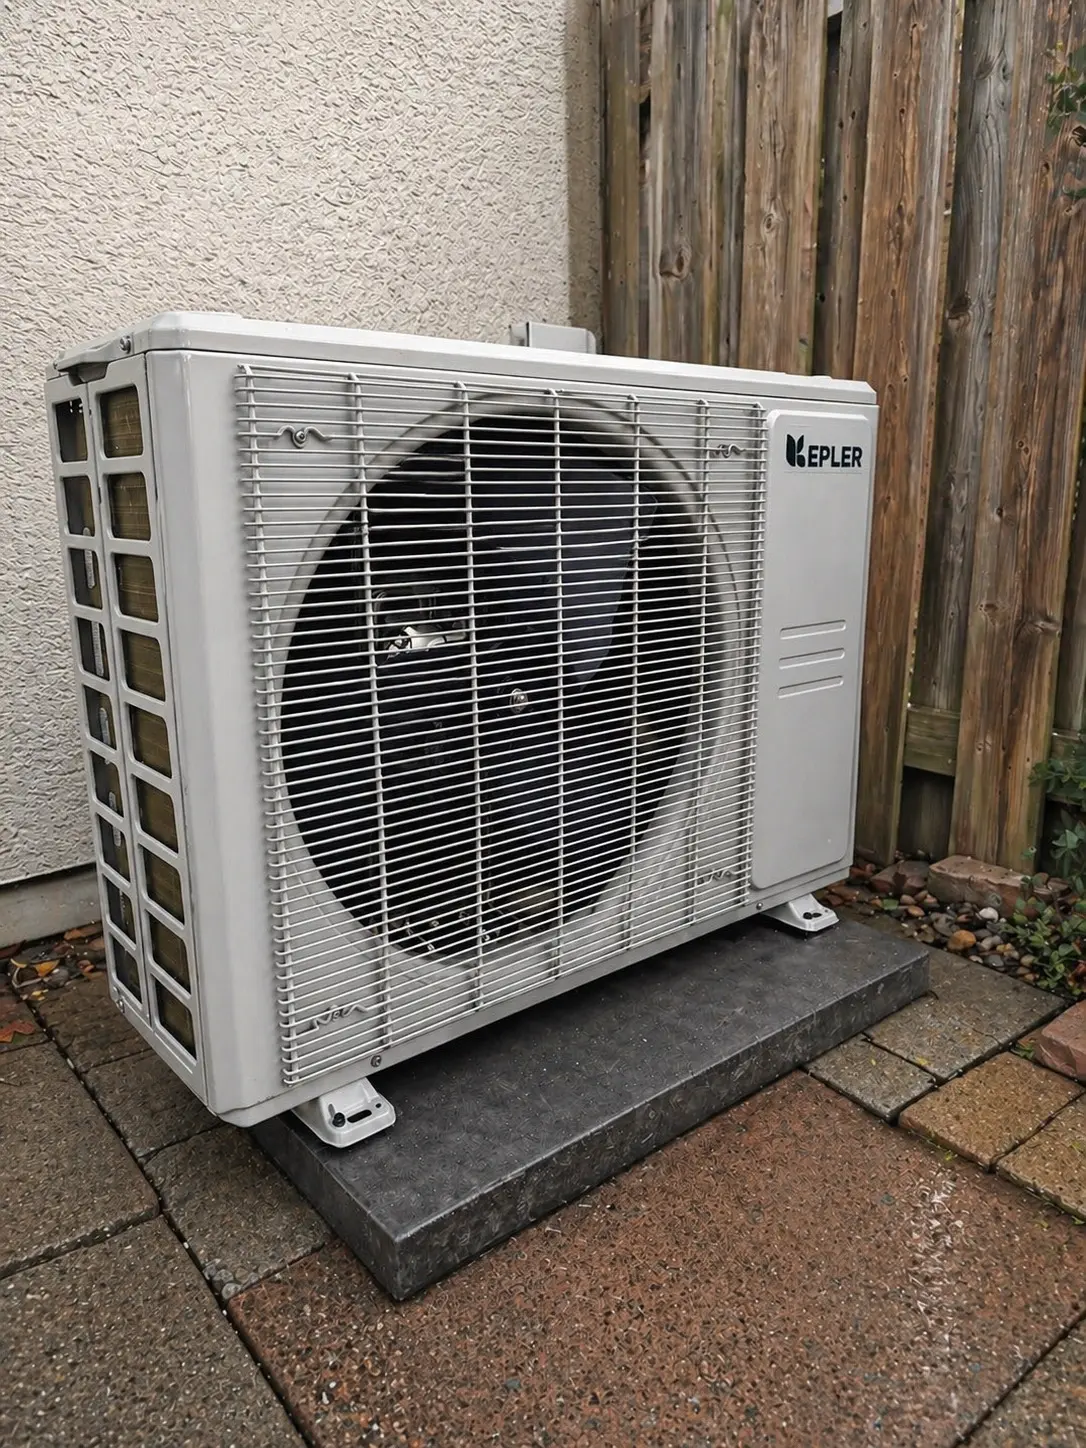
04 / Mechanical
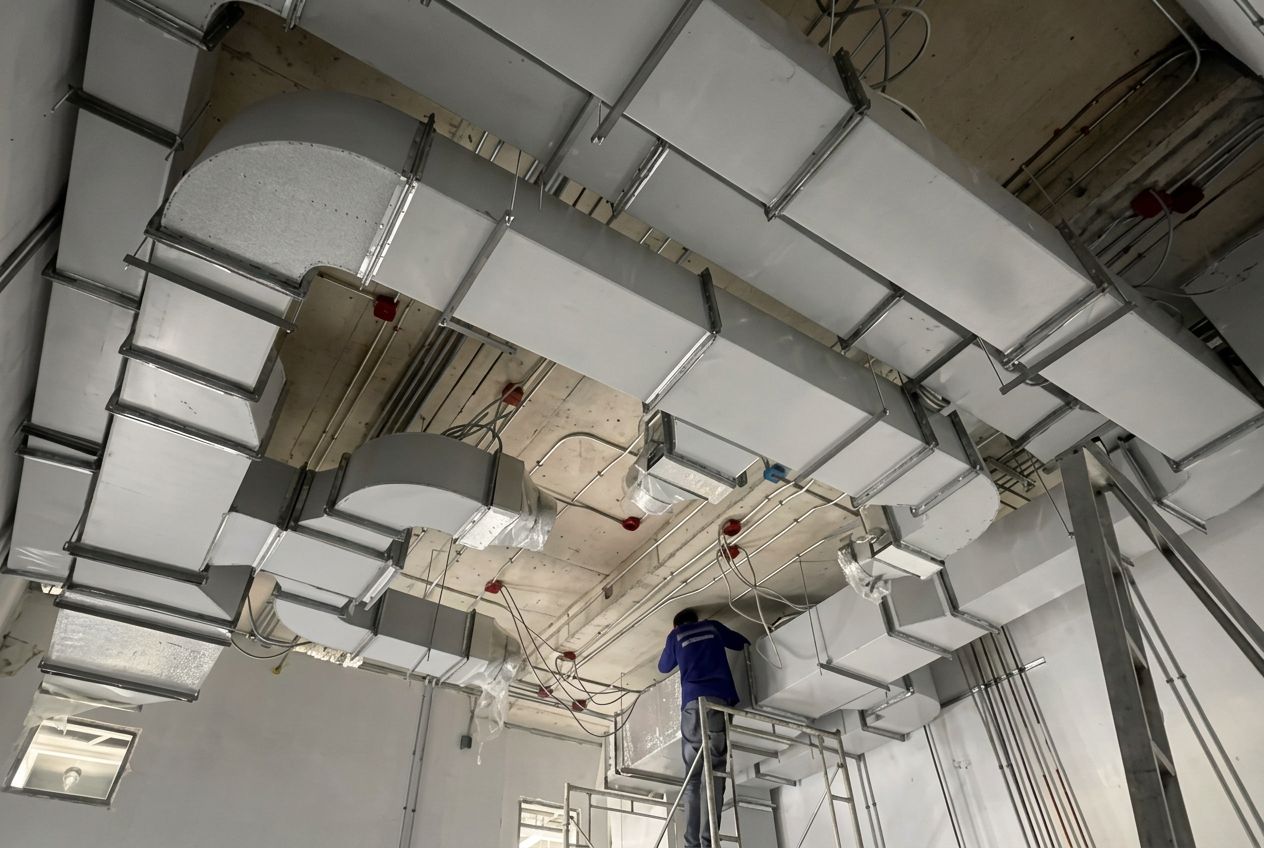
HVAC and ductwork designed as one breathing system.
05 / Landscape
Irrigation and grounds — intelligently managed.
06 / Irrigation
Precision watering. Intelligent landscapes.
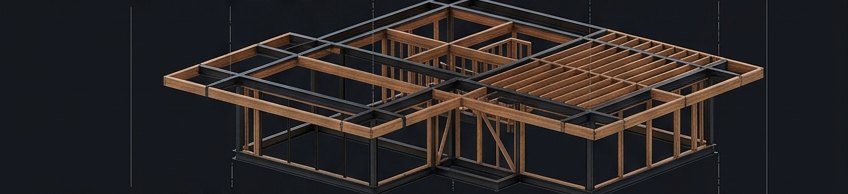
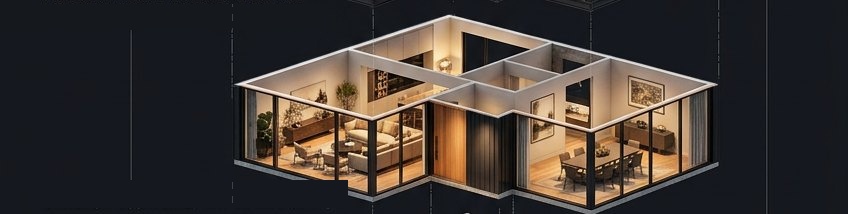
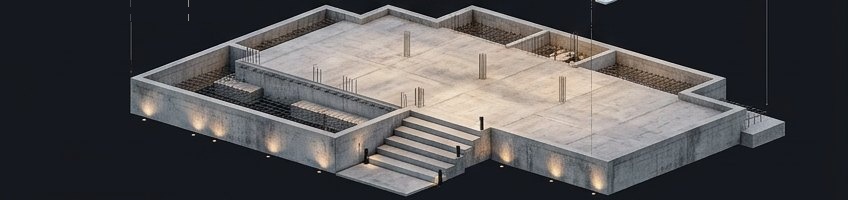
Exploded Axonometric
The anatomy of a building.
Every project is six disciplines wearing one coat. Scroll to pull the house apart — envelope, structure, interior, mechanical, ductwork and foundation — and watch it come back together.



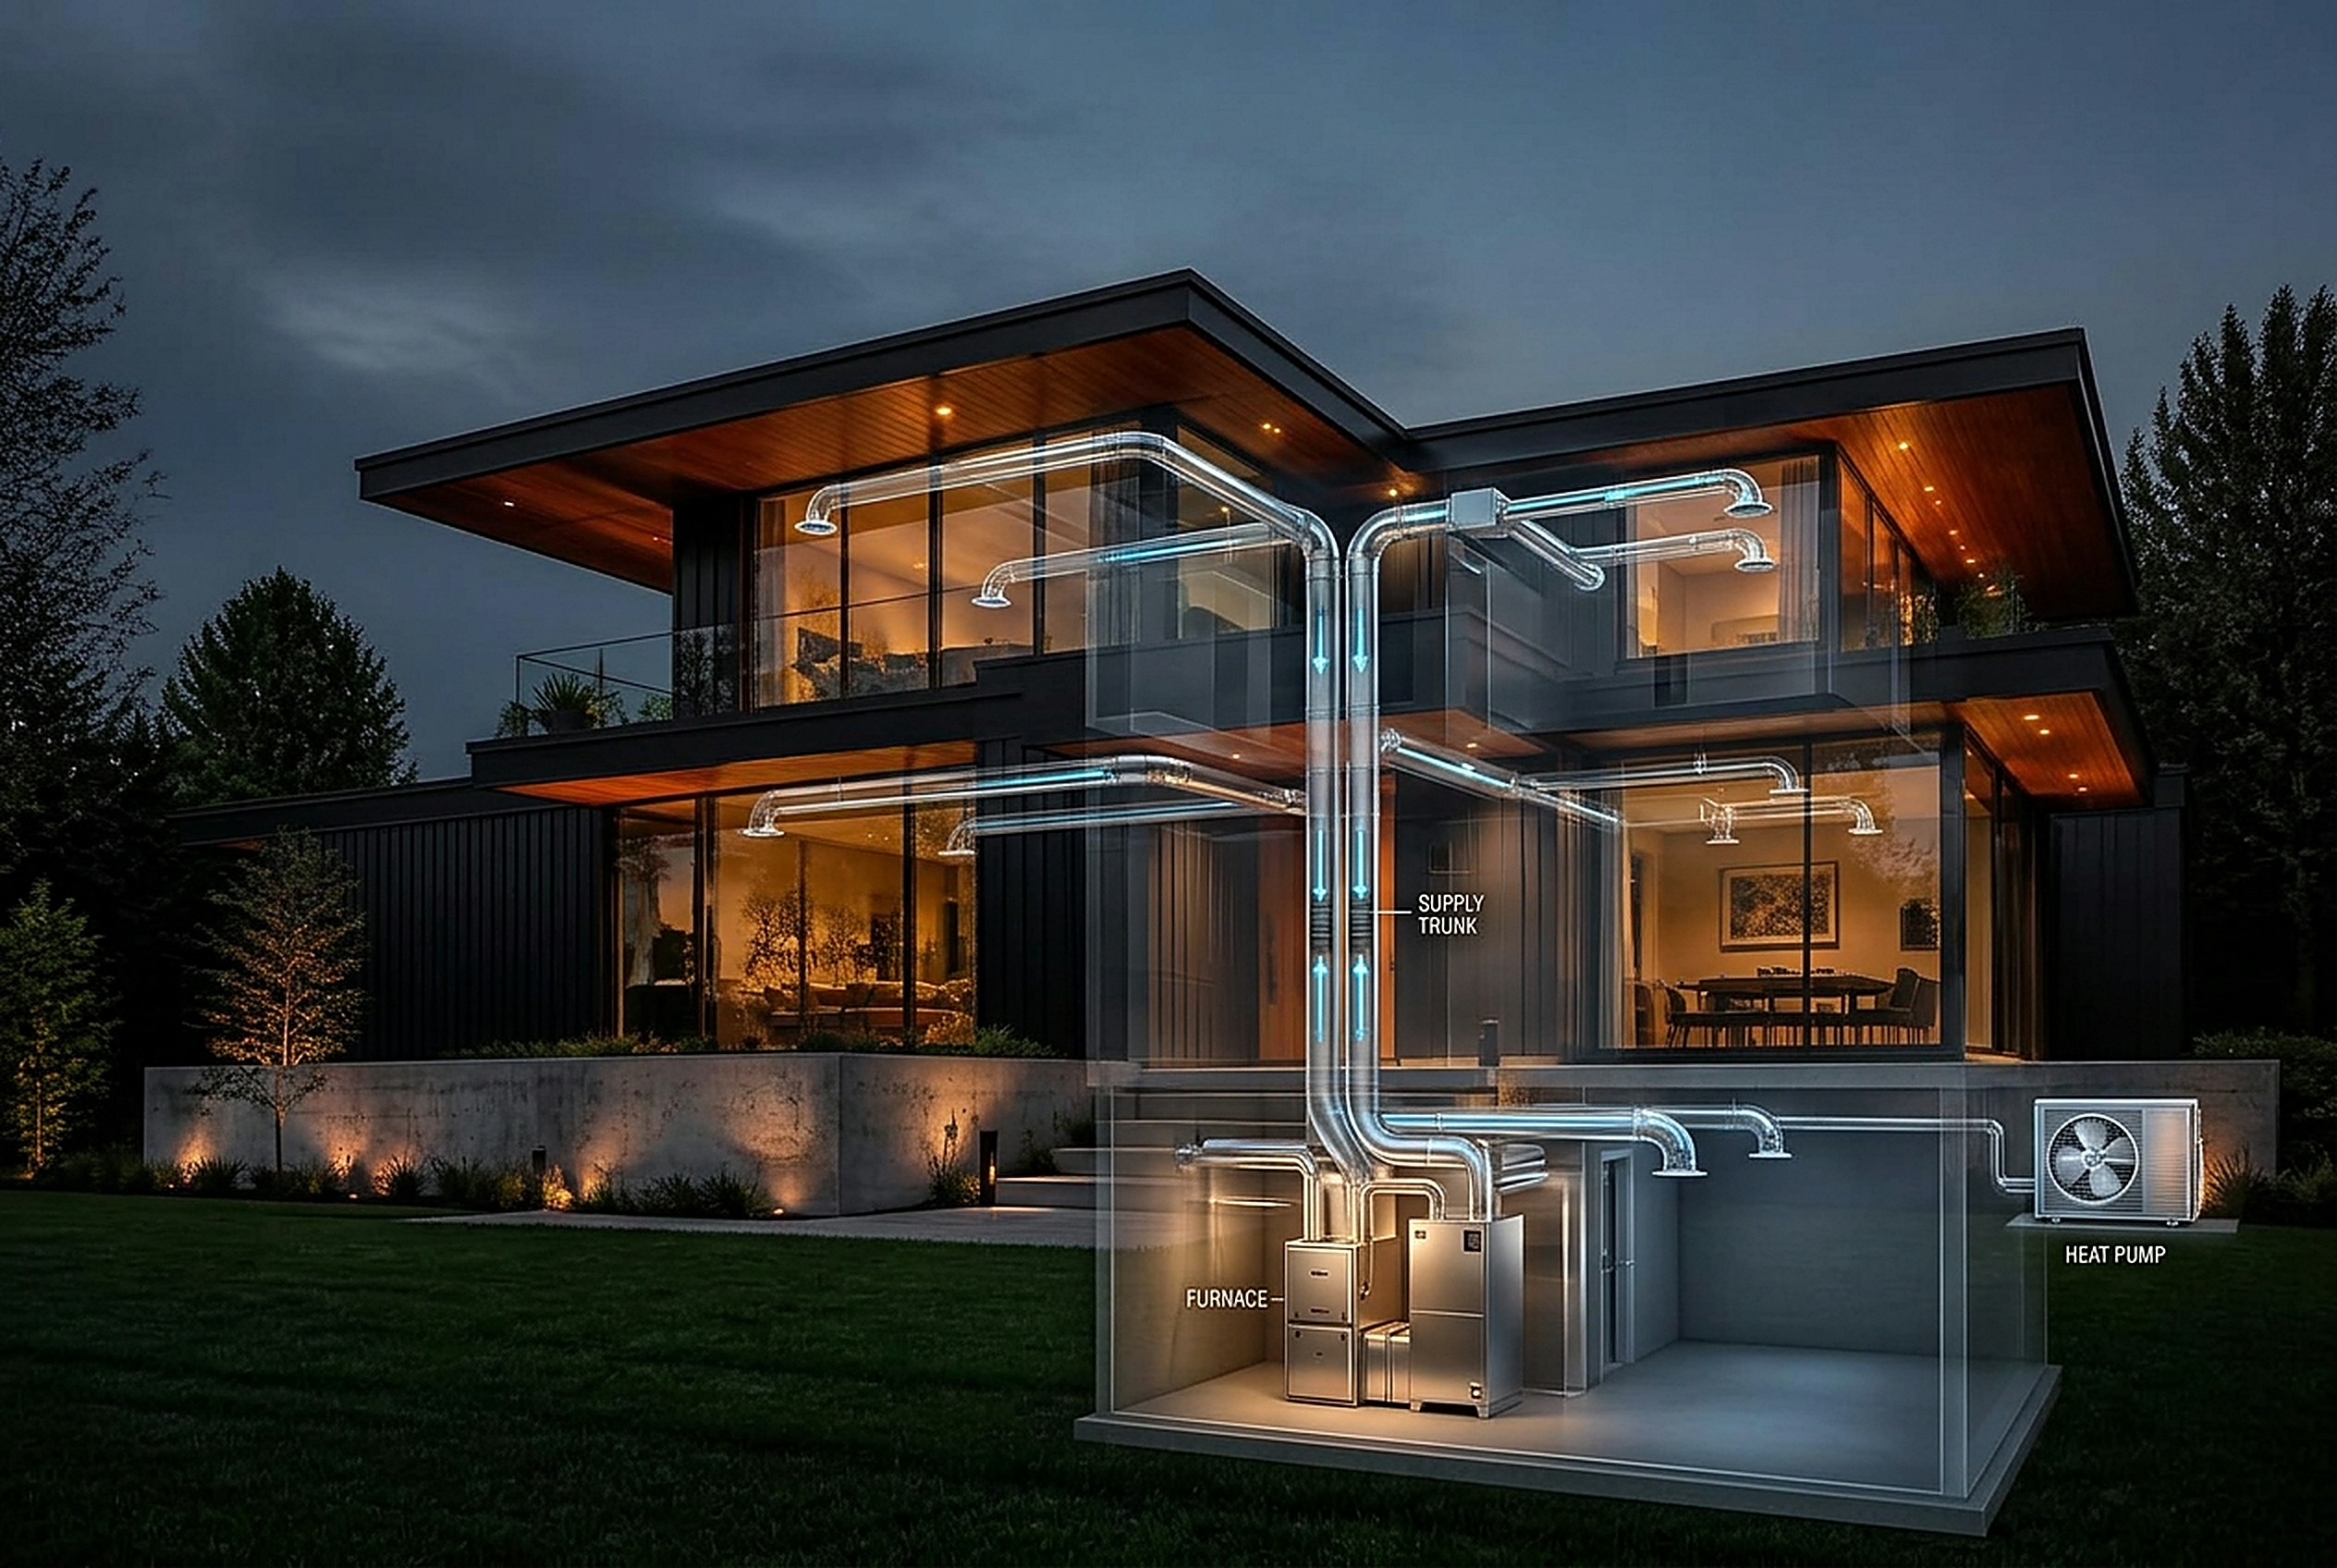
01 / HVAC & Ductwork
Air, engineered to move invisibly.
Heating, cooling and ventilation designed as one balanced system — with custom ductwork fabricated to fit the building, not forced into it. Quiet, even, efficient.
05 / Irrigation
Water, distributed with intelligence.
Zoned networks beneath the landscape — each area receiving exactly what it needs, when it needs it. Designed like a mechanical system, because it is one.
Explore Irrigation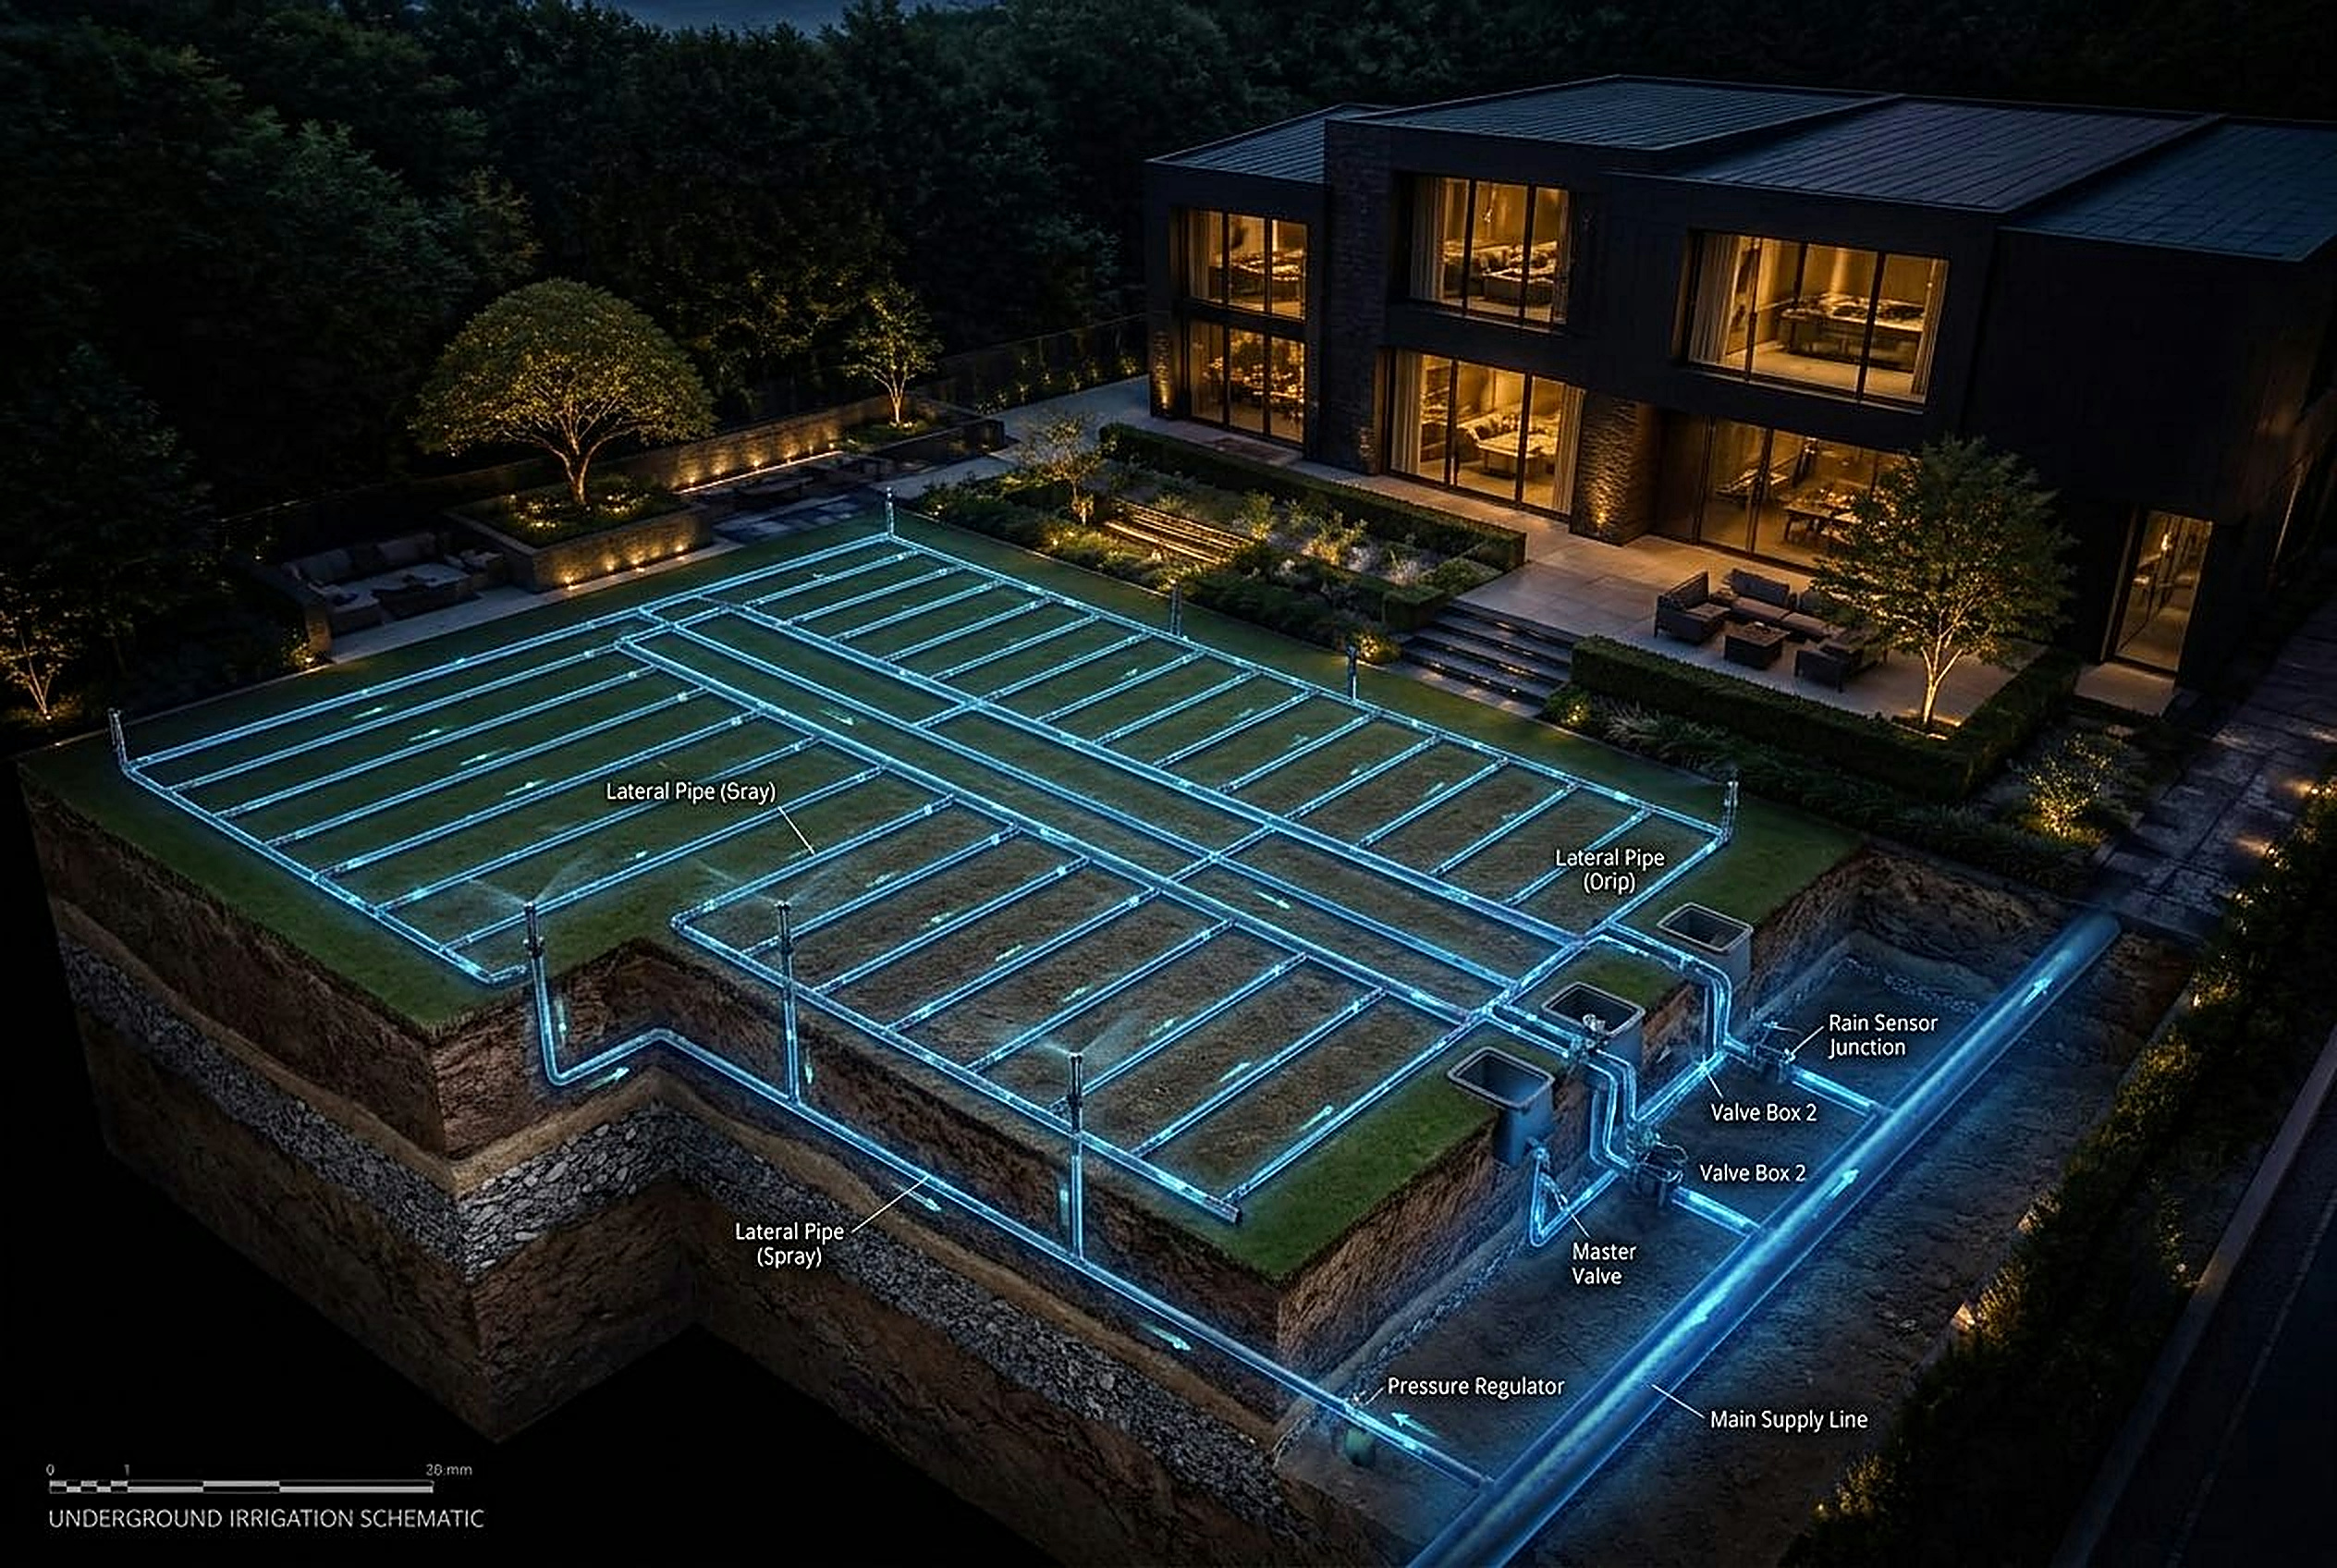
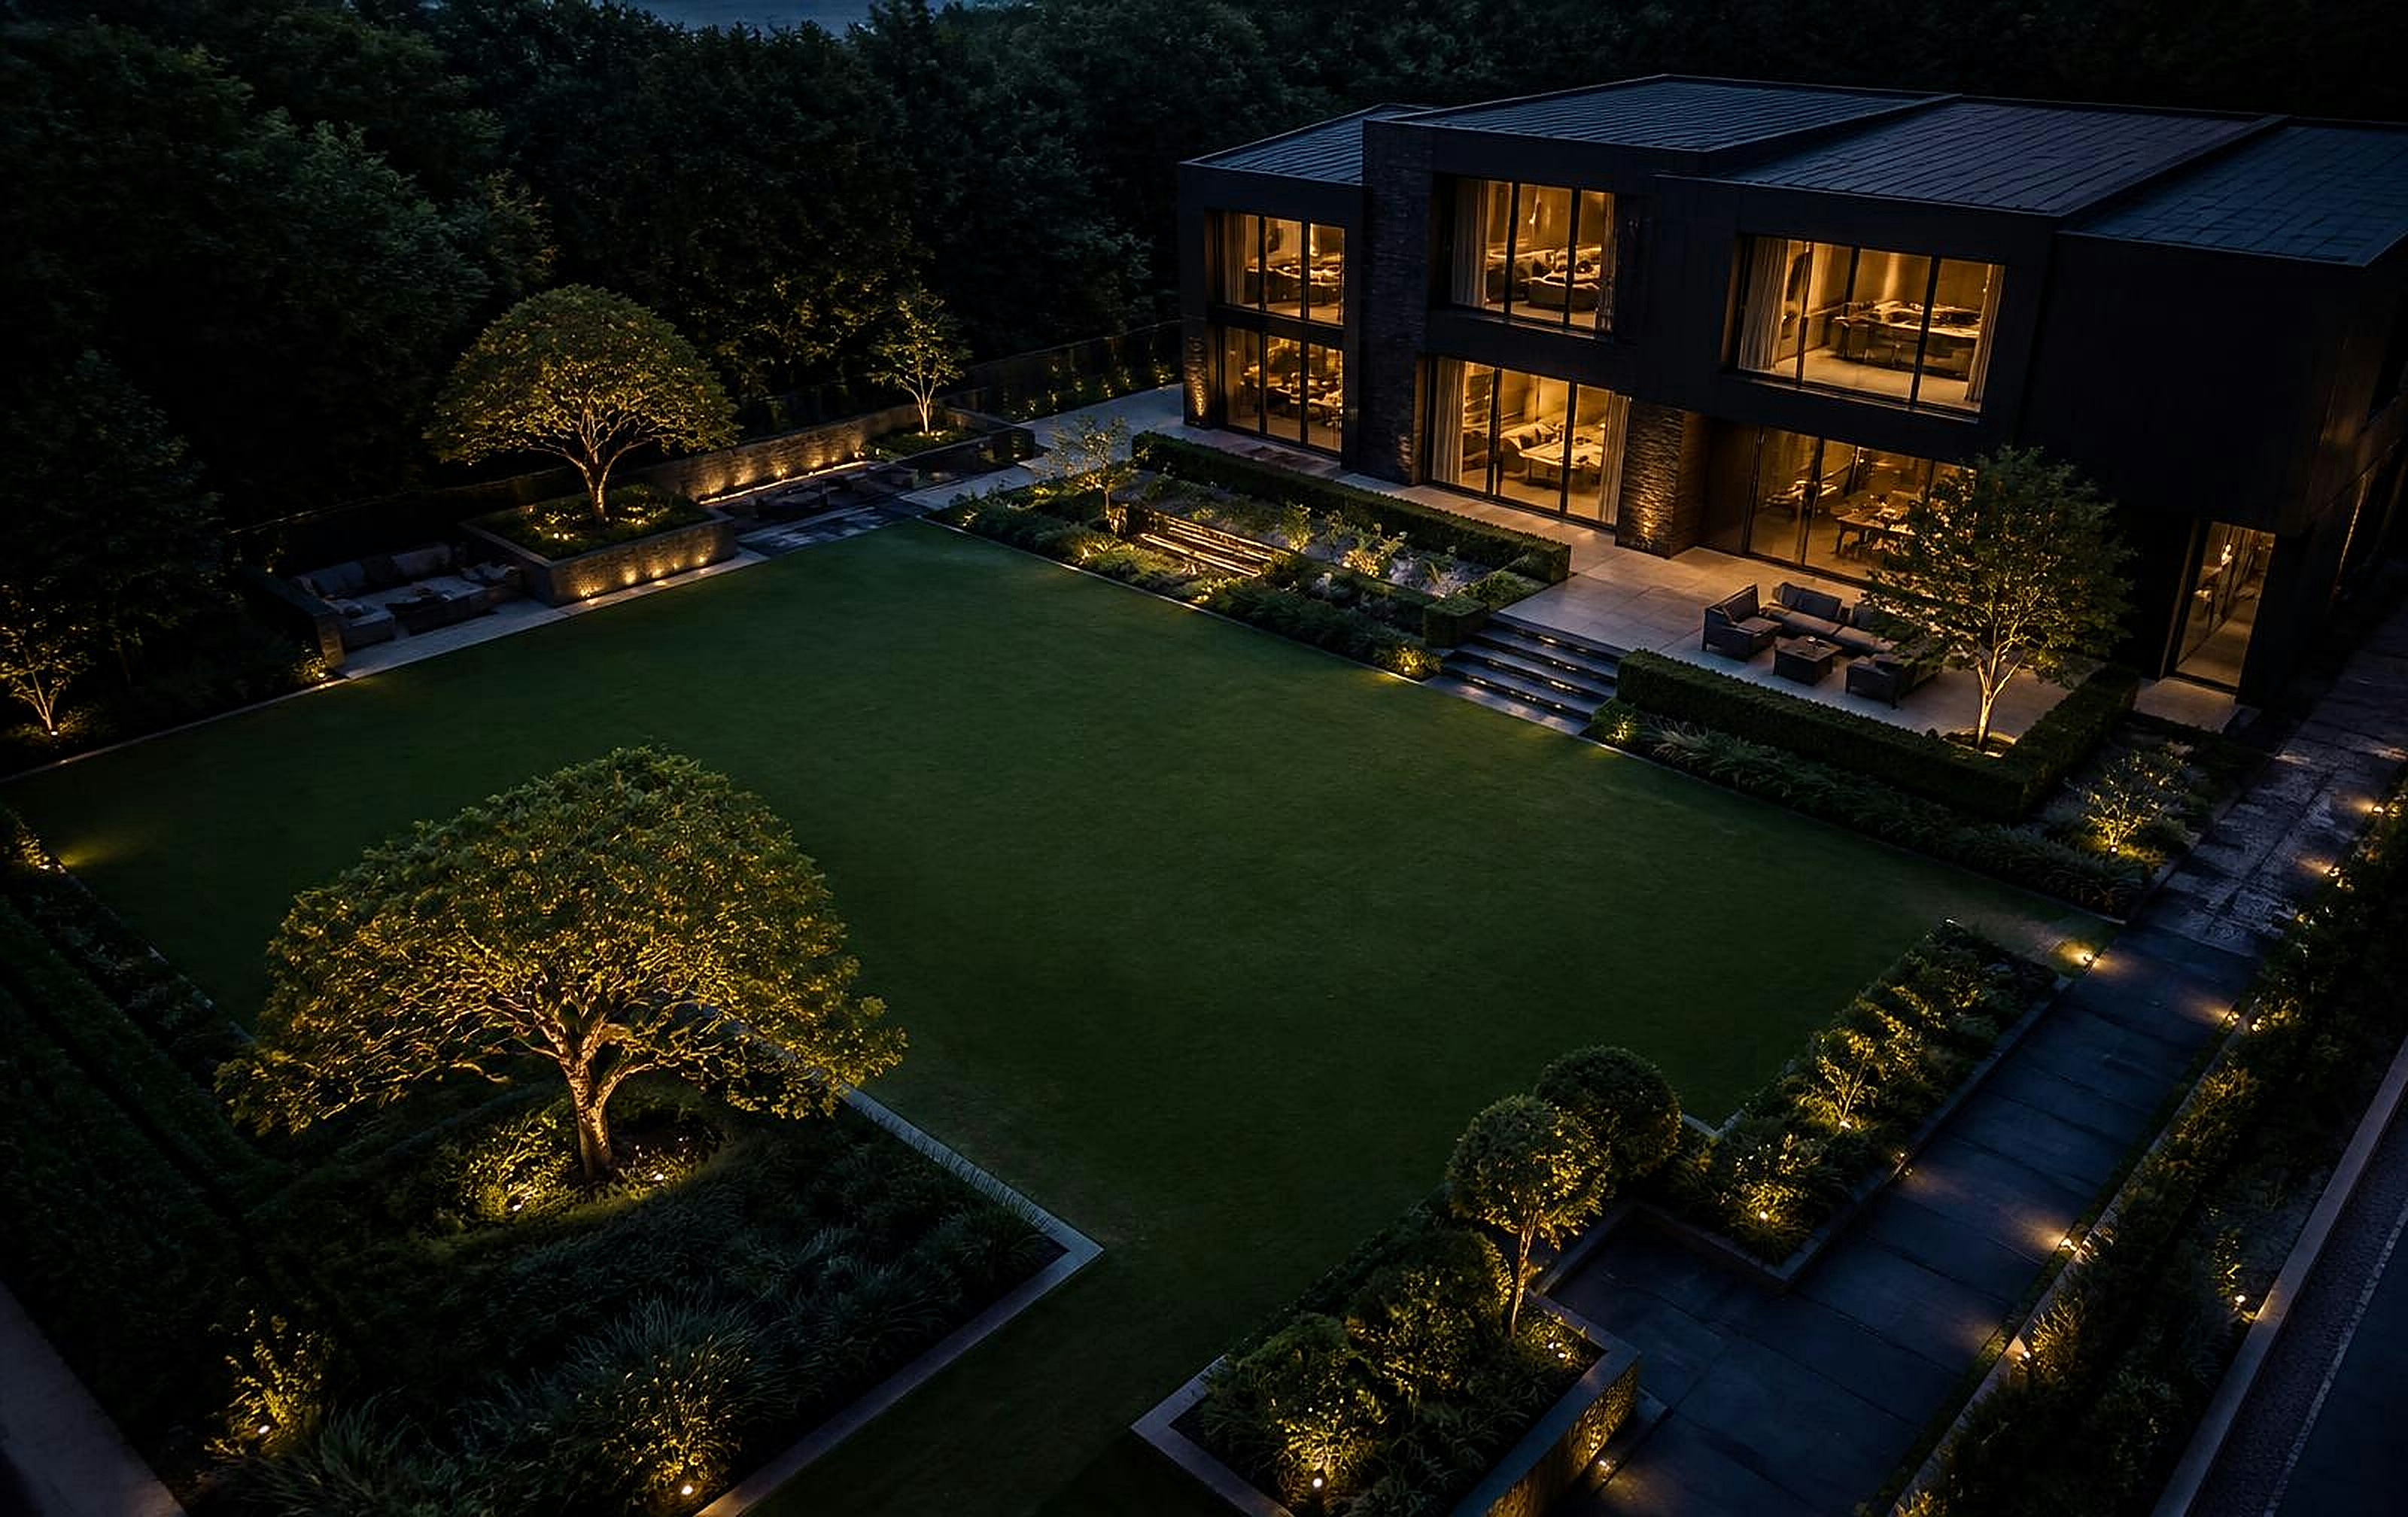

05 / Irrigation — Field Study
Zone 04 · Pop-up rotor · Full-circle
STATUS STANDBY
24 PSI · ARC 000°
Every head, placed with intent.
Pressure, arc and precipitation rate are set per zone — then the system disappears into the landscape and does its work. Scroll on: the rotor sweeps a full circle.
06 / Irrigation — In Motion
The landscape, watered.
Filmed on site — Biznest Canada irrigation installation
Explore IrrigationThe Biznest Principle
A building is one system.
We work on all of it.
Most contractors see a single trade. Biznest Canada sees the whole property — structure, envelope, air, water and finish — and coordinates every layer so nothing fights anything else.
01 / Mechanical — In Motion
The system at work.
Filmed on site — Biznest Canada HVAC installation
Explore HVACServices
Five disciplines, one standard.
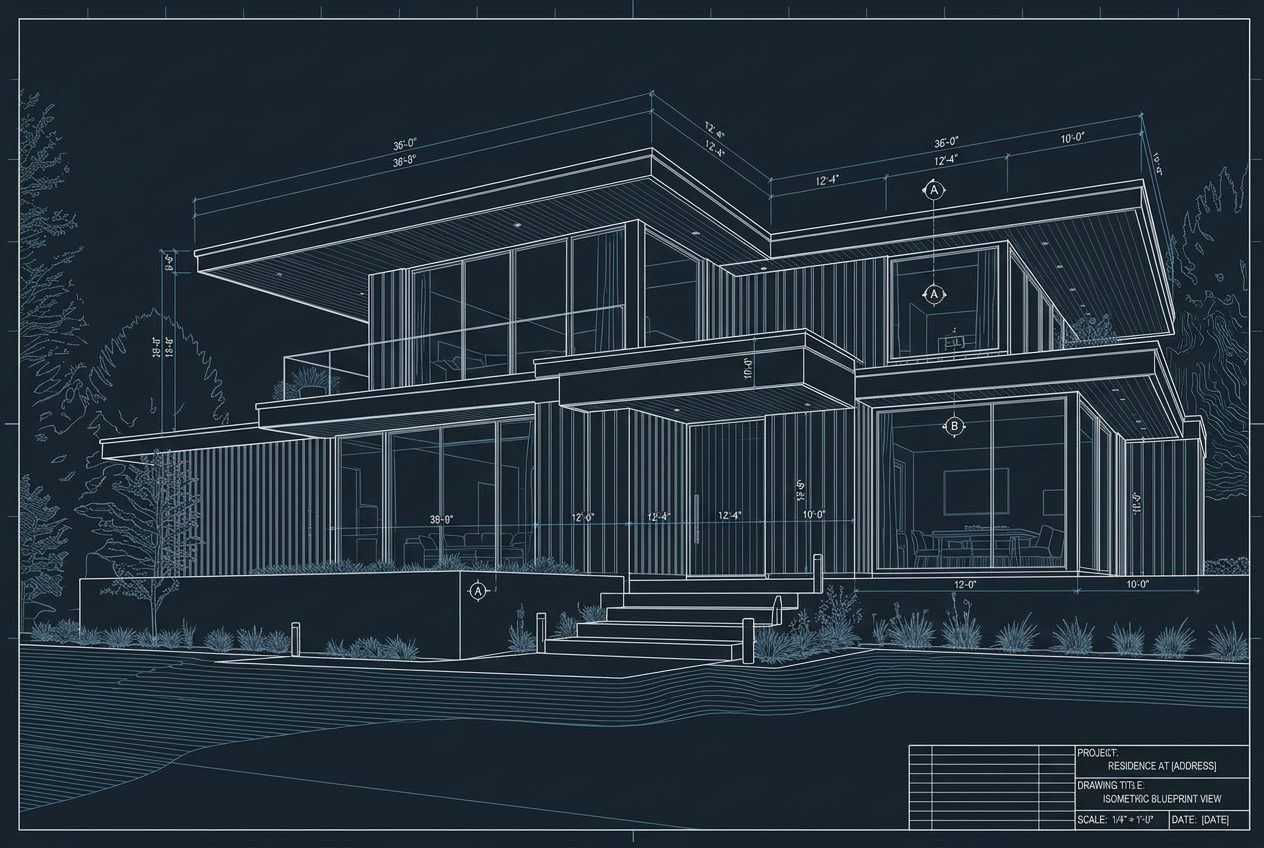
From Drawing to Reality
Every project starts
on the drawing board.
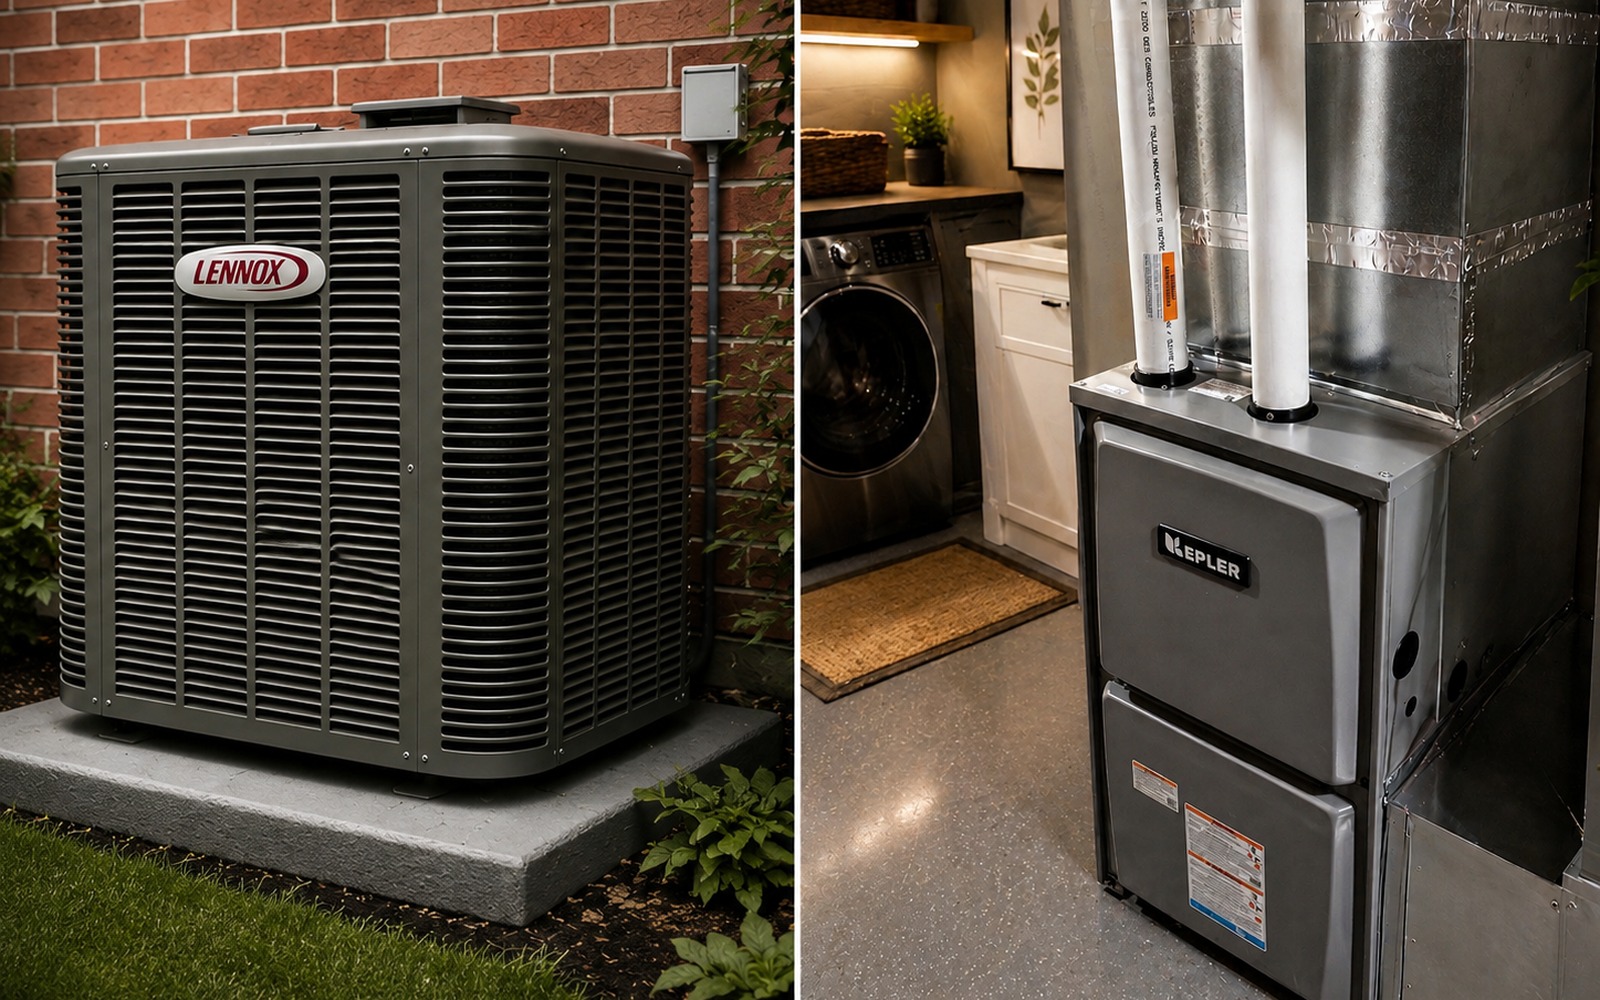
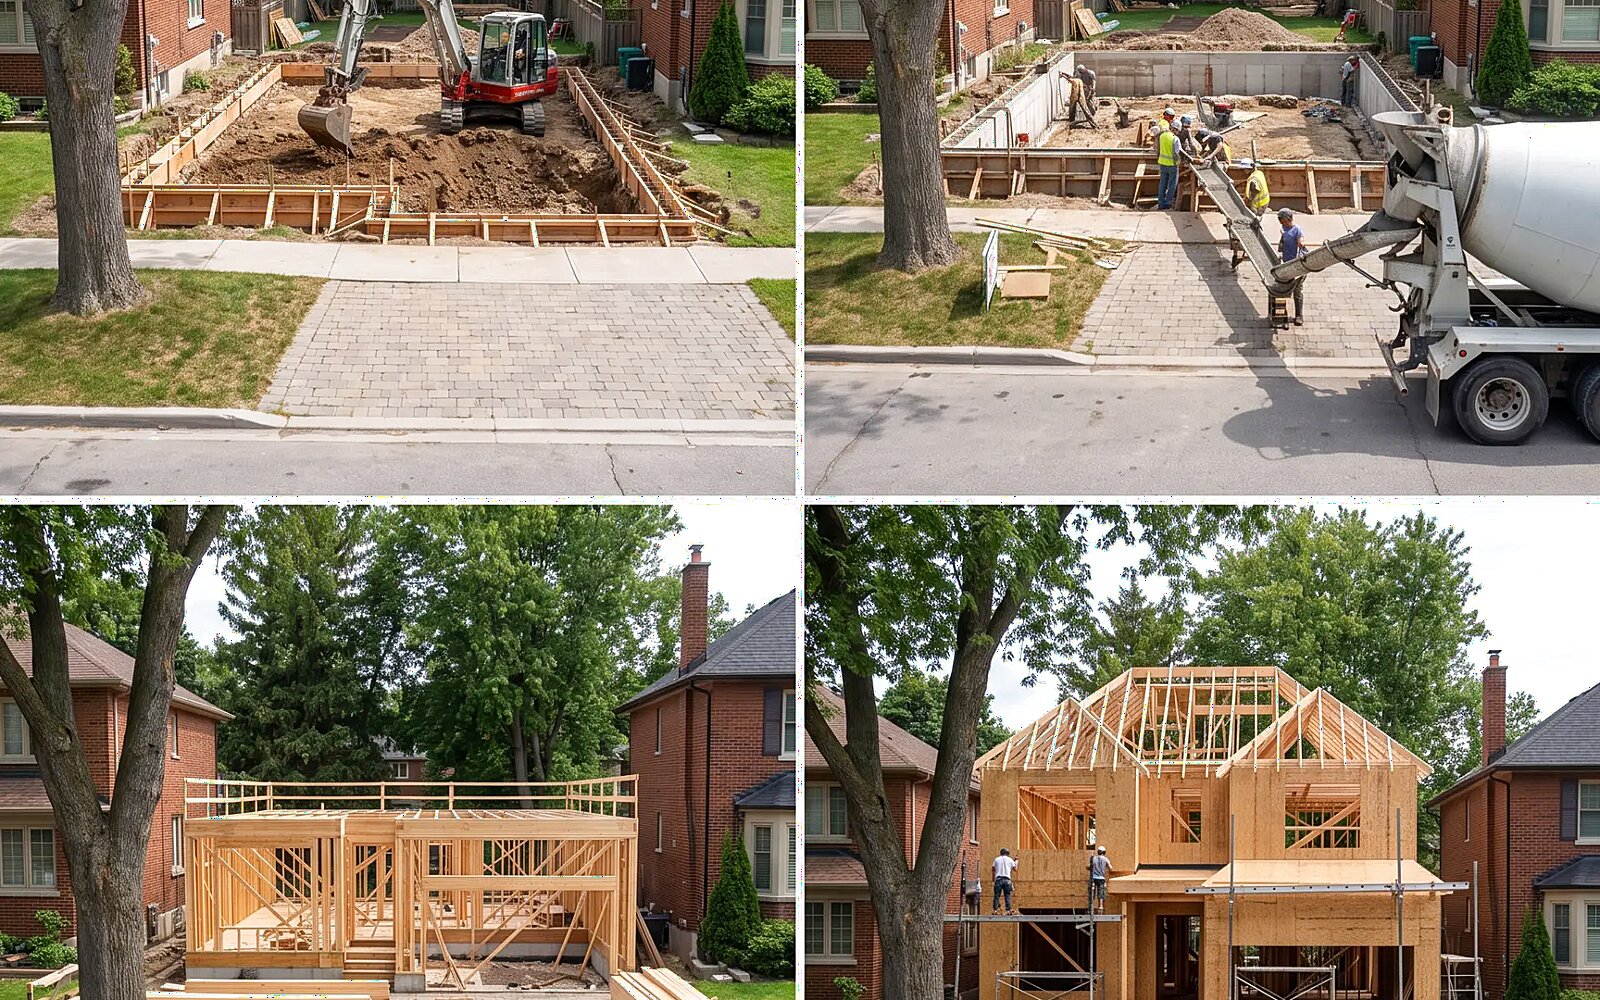
Duct routes, structural spans, irrigation zones — the invisible decisions that determine how a building feels are made in section and plan long before finishes are chosen. We design the systems and build them, so what is drawn is what gets built.
How we work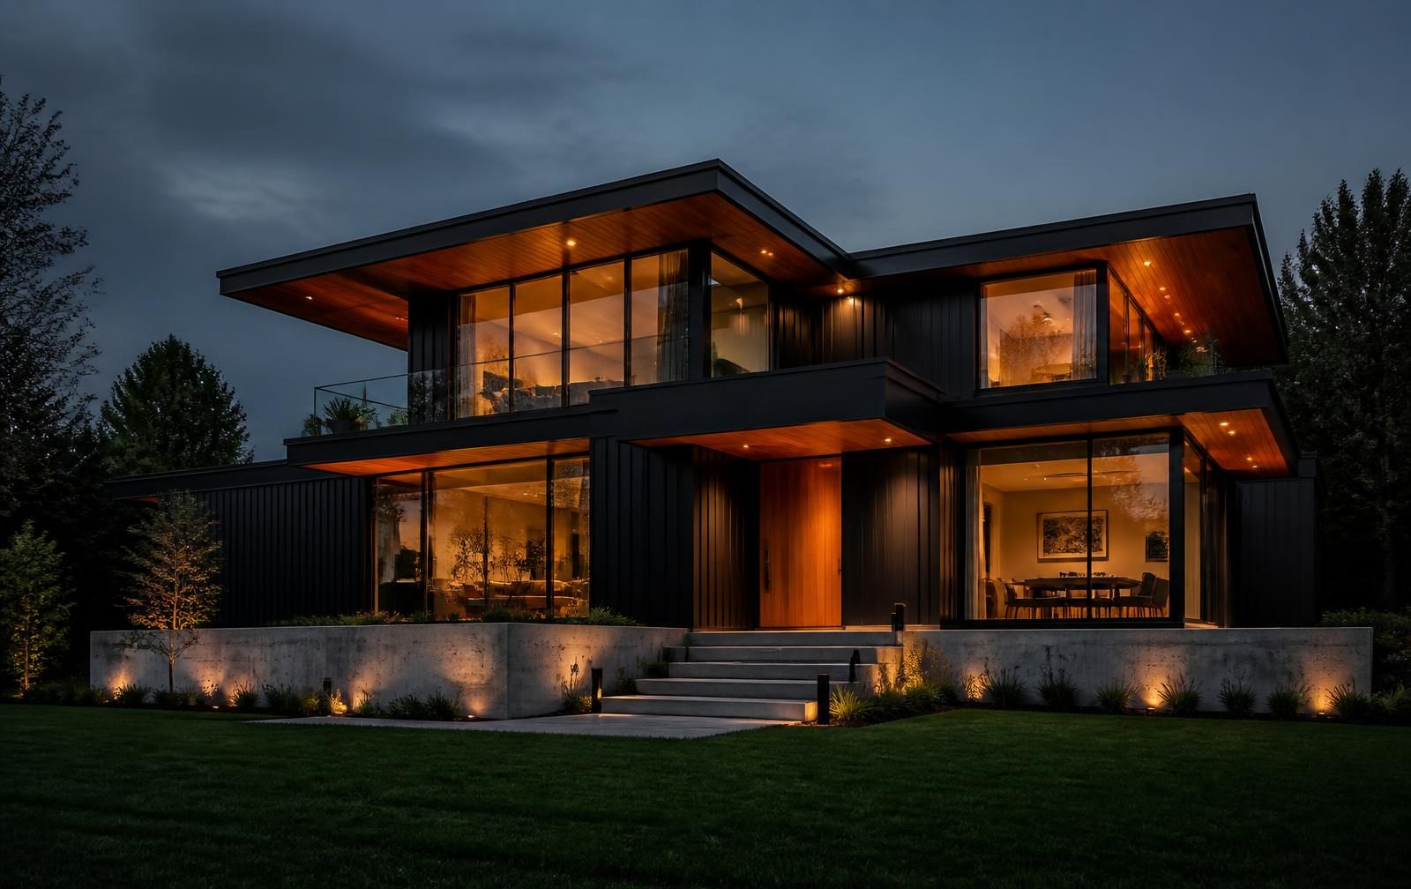
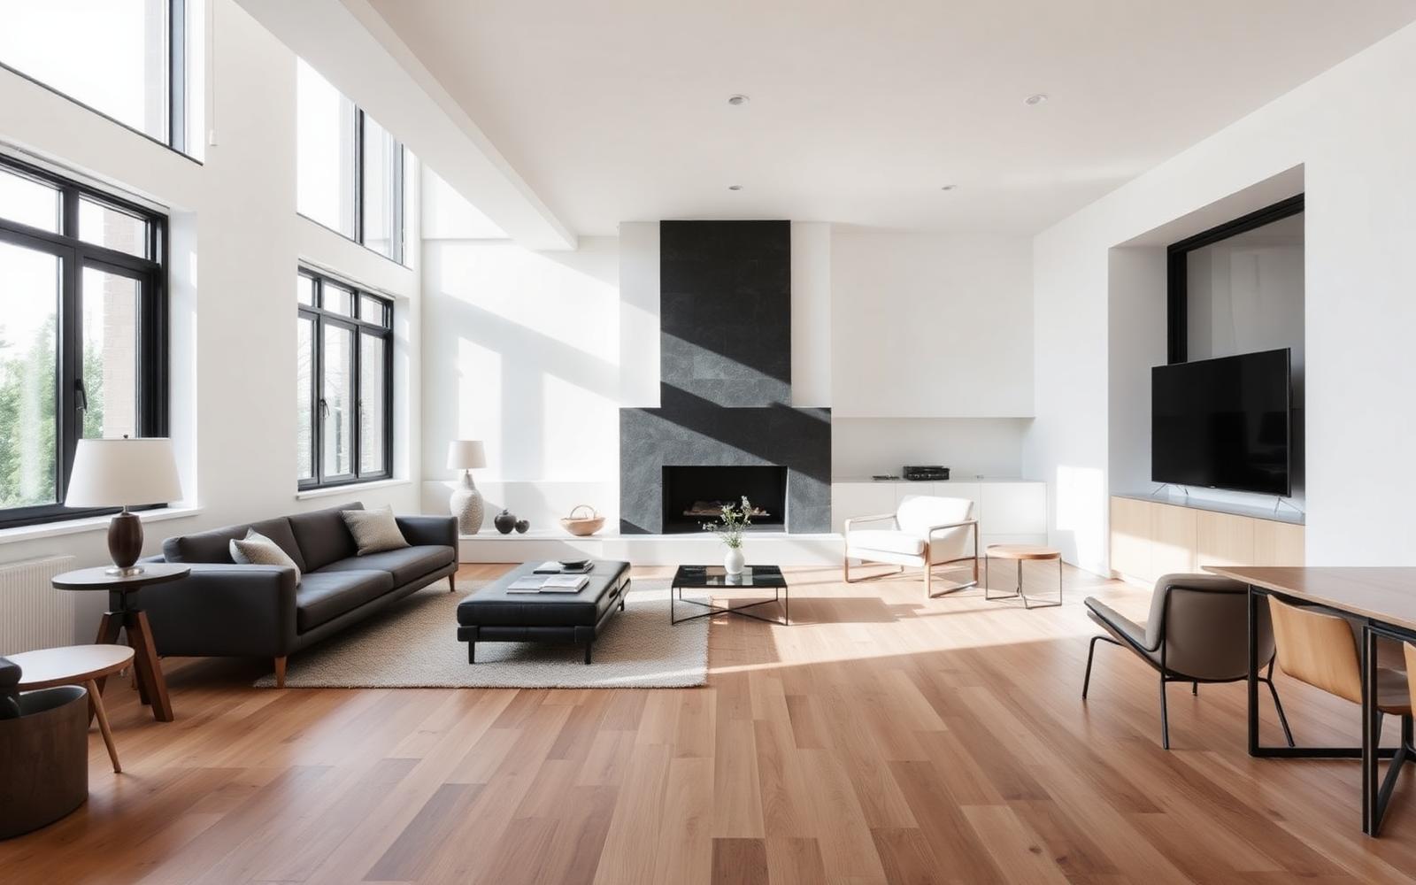
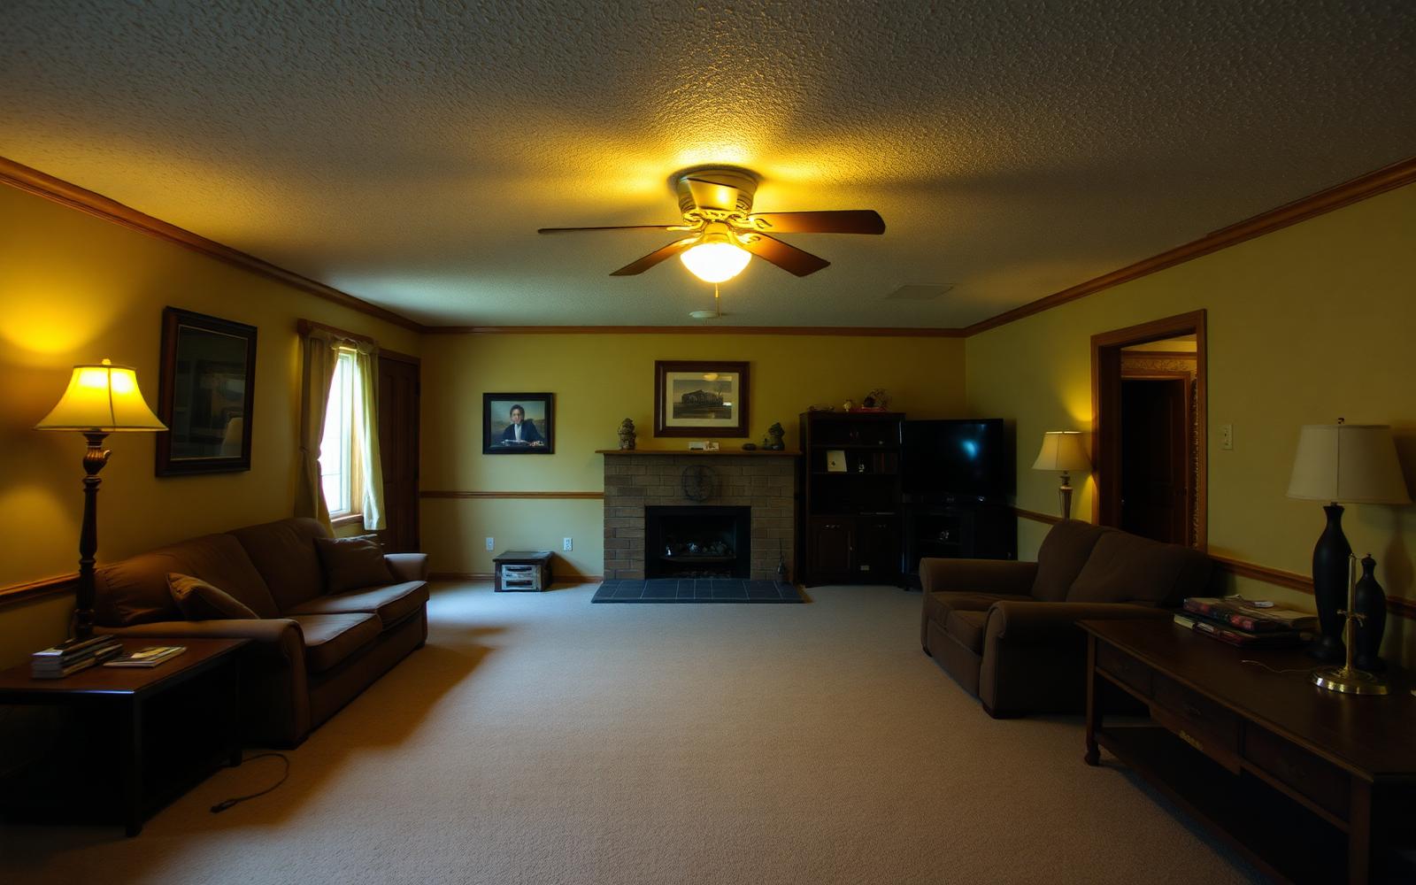
Featured Transformation
Forest Hill Residence
Full main-floor renovation — layout reconfiguration, new mechanical rough-ins, custom millwork and finishes.
Toronto, ON — 2025
Start a Project
Tell us what you're building.
Share a few details and photos of your project — we'll respond with a clear, considered quote.