02 / Custom Ductwork
The circulatory system of the building — fabricated to fit, balanced to perform.
Overview
Most comfort problems are ductwork problems. Undersized runs, leaky joints and poor layout quietly undermine even the best equipment. We treat the duct system as engineered infrastructure — designed, fabricated and installed to move air quietly and evenly.
Whether it's a full redesign for a renovation, new runs for an addition, or modifications to fix hot and cold spots, every system is laid out for proper static pressure, sealed tight, and verified with airflow balancing.
Capabilities
- Custom duct design and fabrication
- New installation for builds and additions
- Duct modification, rerouting and replacement
- Airflow balancing and optimization
- Sealing, insulation and noise control
- Return-air upgrades and zoning
Mechanical Design
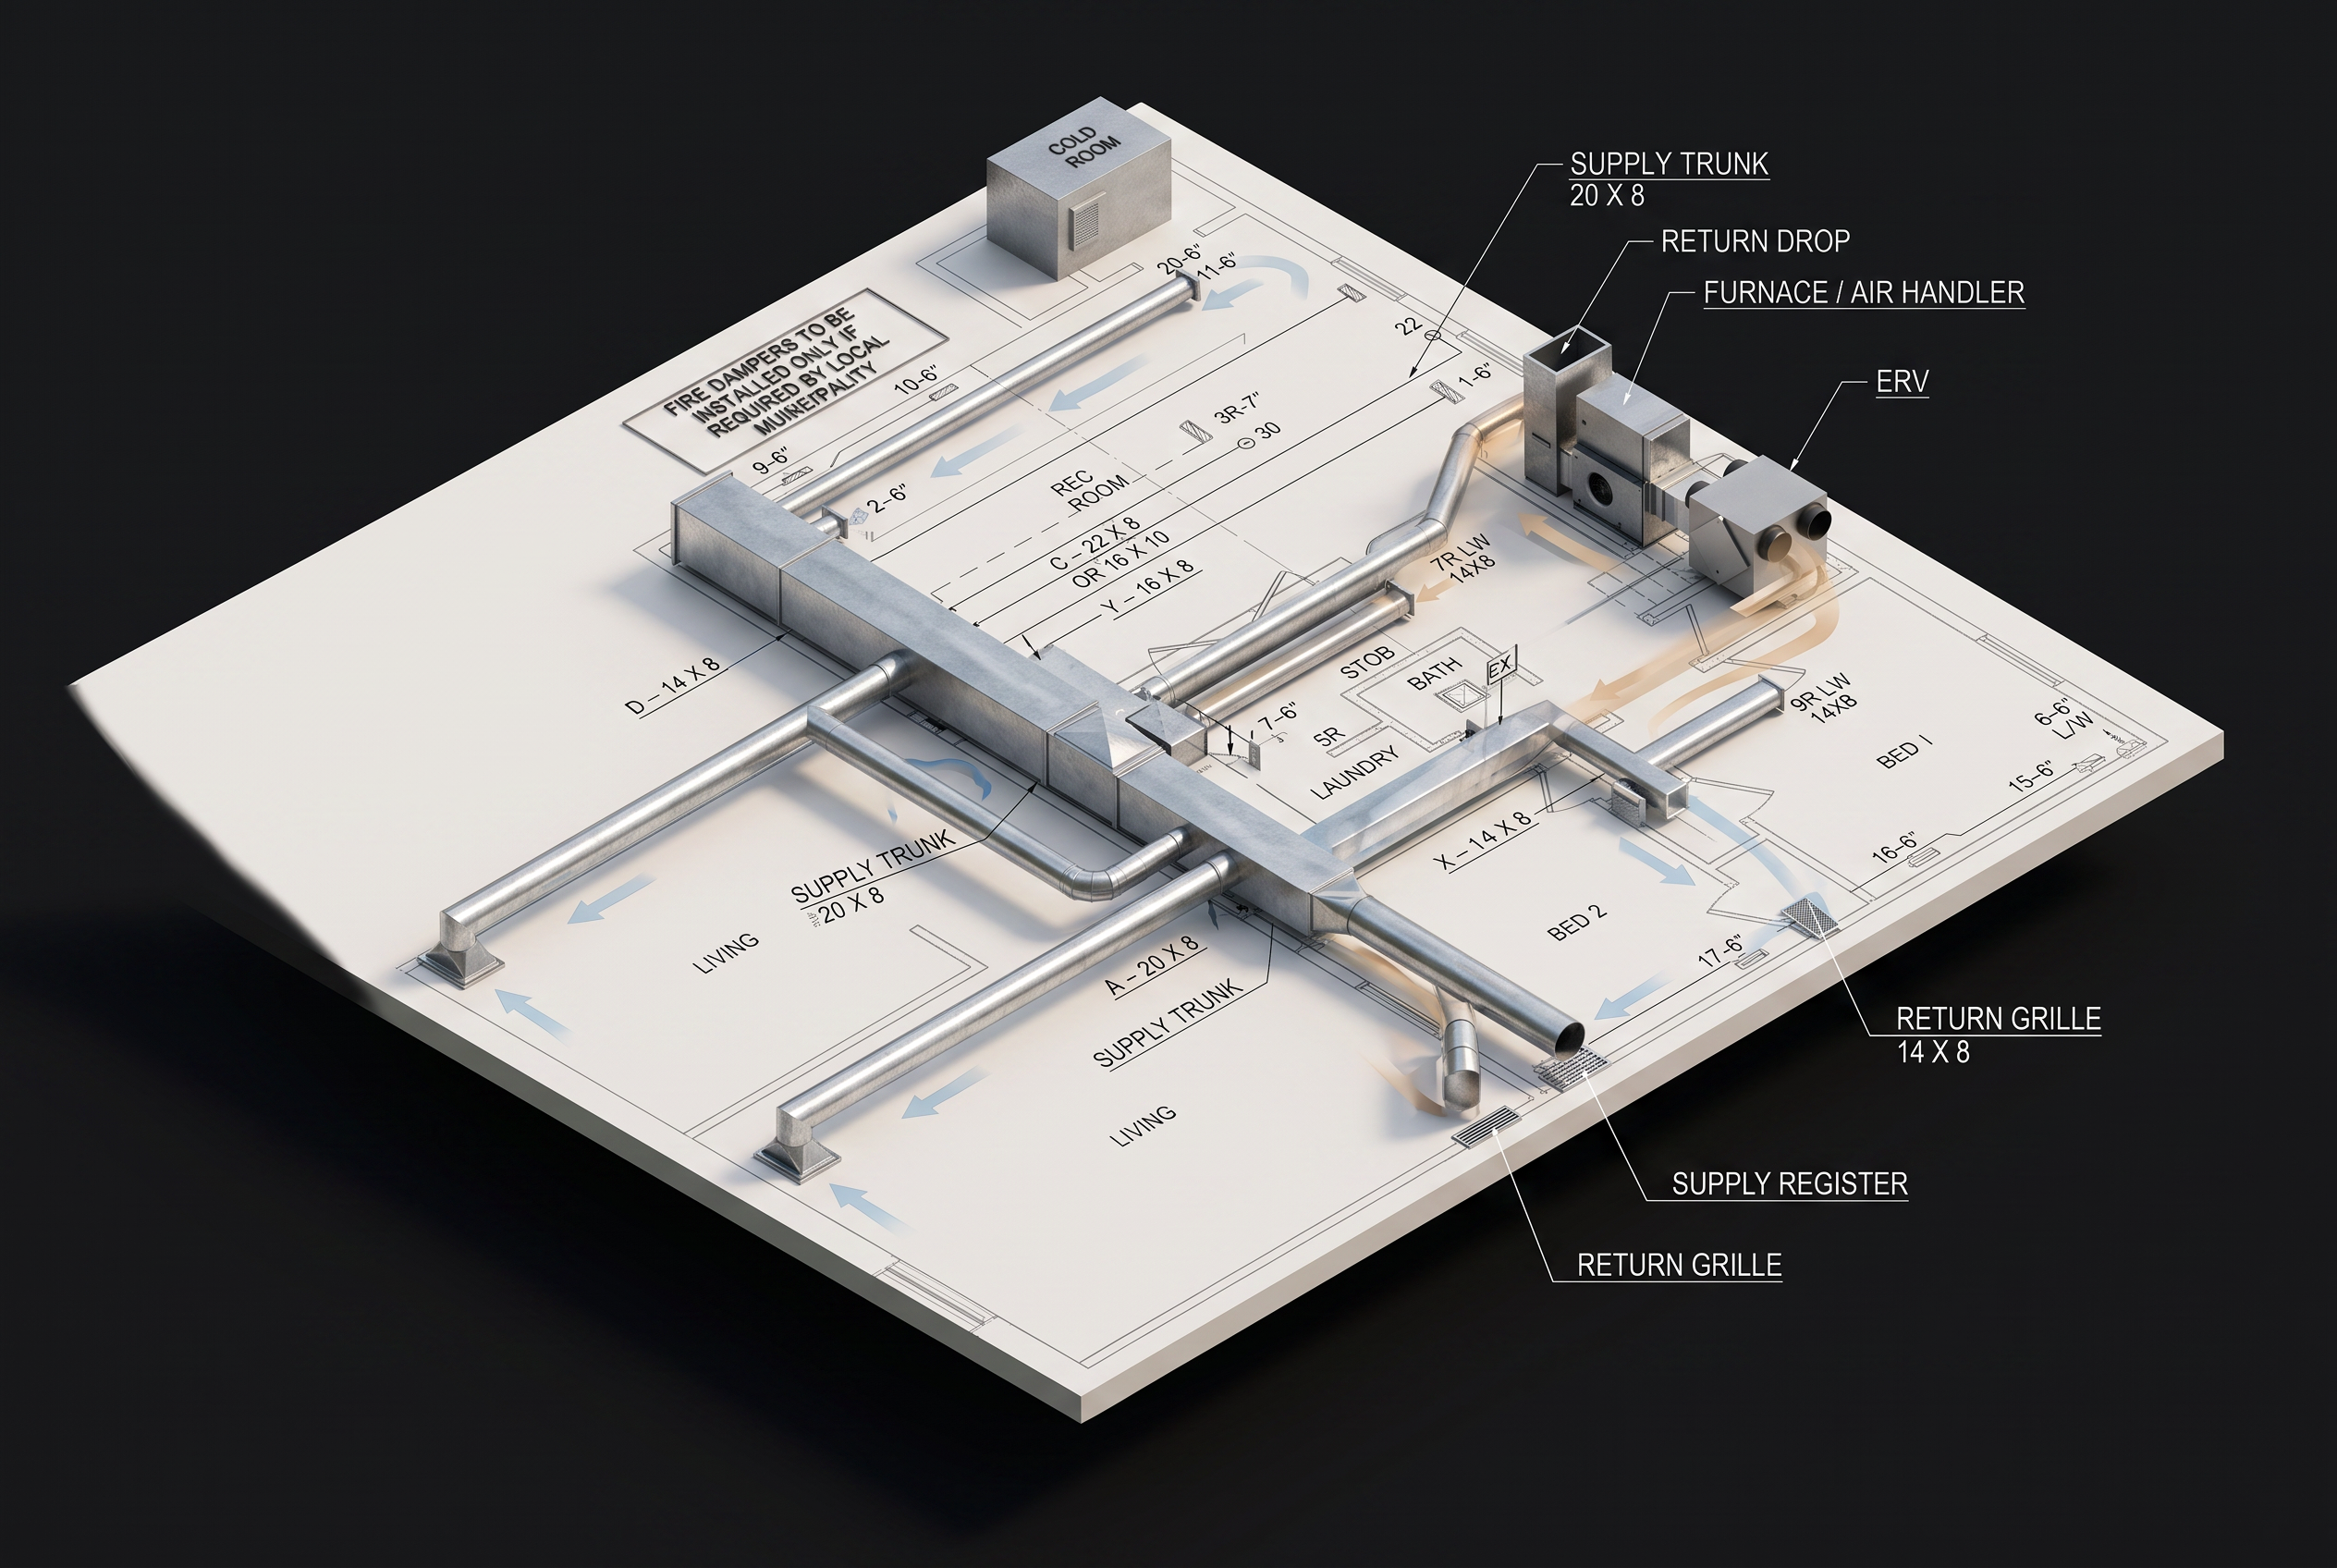
Every run engineered before a single sheet is bent.
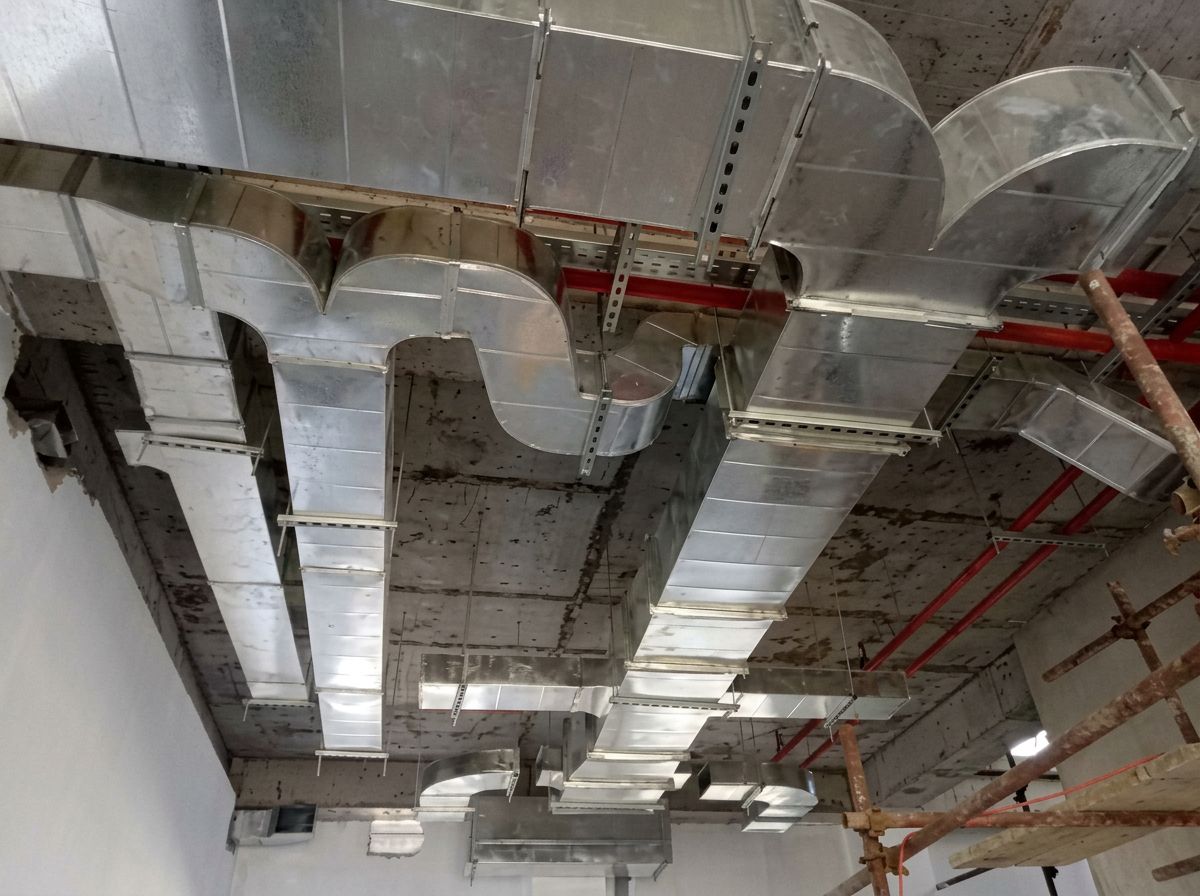
Supply trunks, branch ducts, return drops and the air handler are laid out in three dimensions — sized, balanced and coordinated with the structure before fabrication begins.
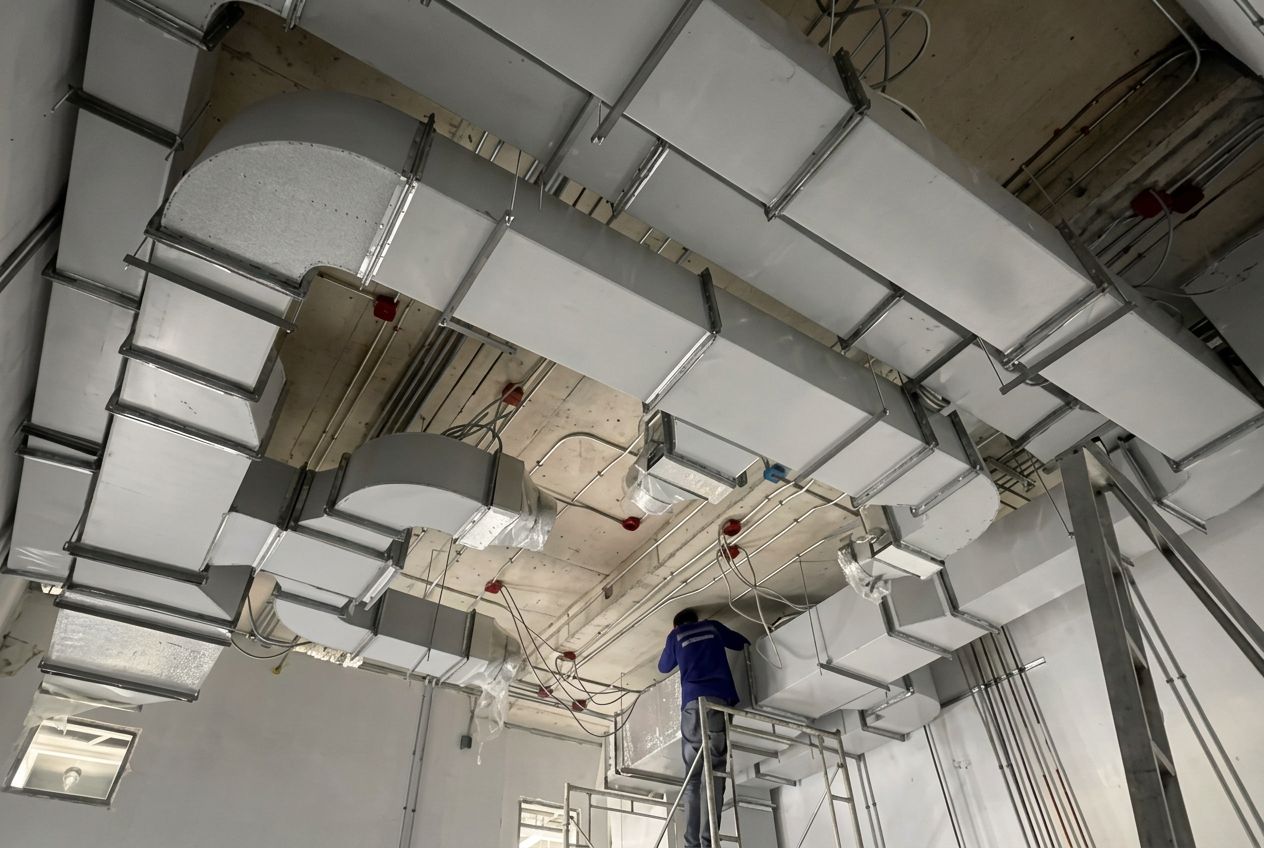
In the Field
Fabricated to fit. Installed to perform.
System Thinking
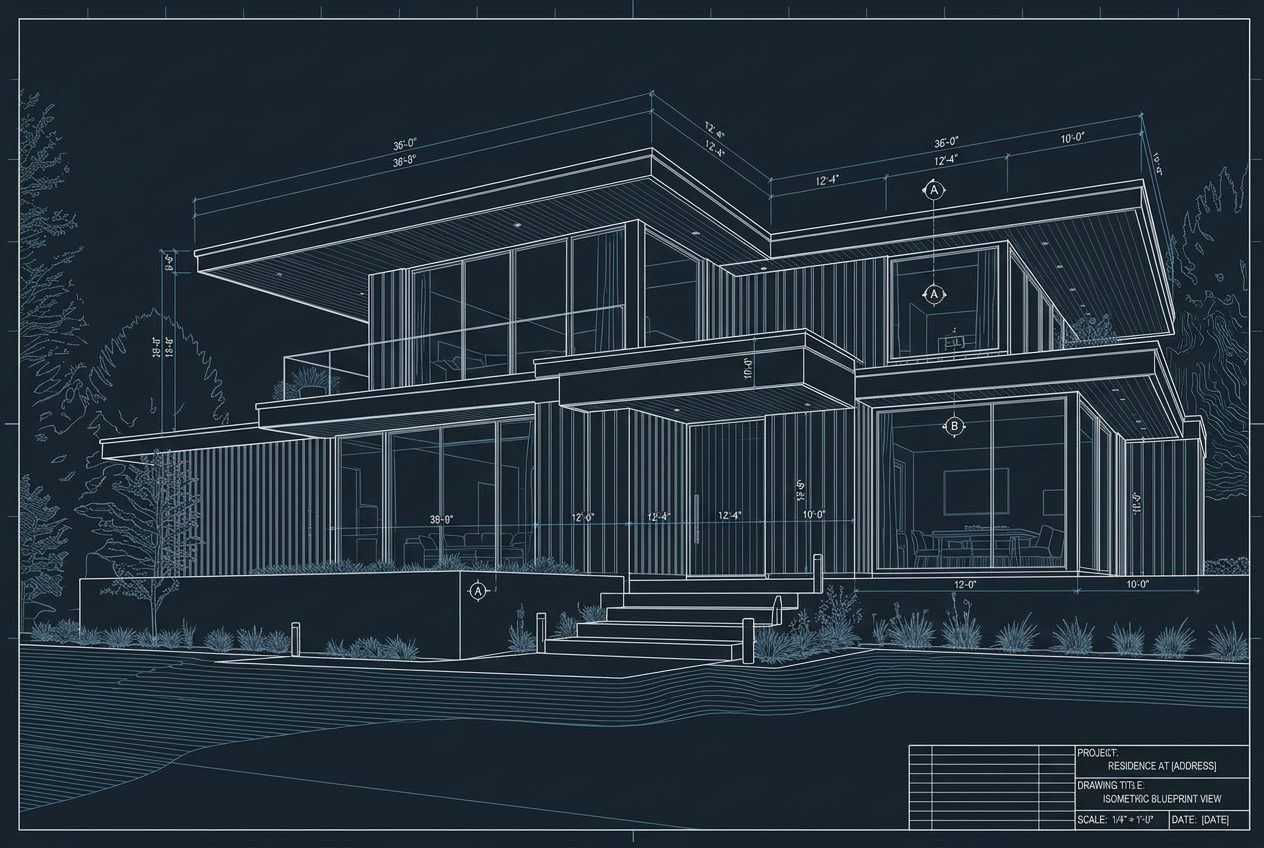
Drawn first. Built exactly.